
A £10 million new home, built from the ground up. Our clearest expression of what we do at the very top of our range.
A substantial new home on Halfpenny Lane in Guildford, built from the ground up to replace the original house. Designed by C7 Architects of Guildford in a classical, Georgian-inspired style, it shows the full scope of what we do at the very top of our range.
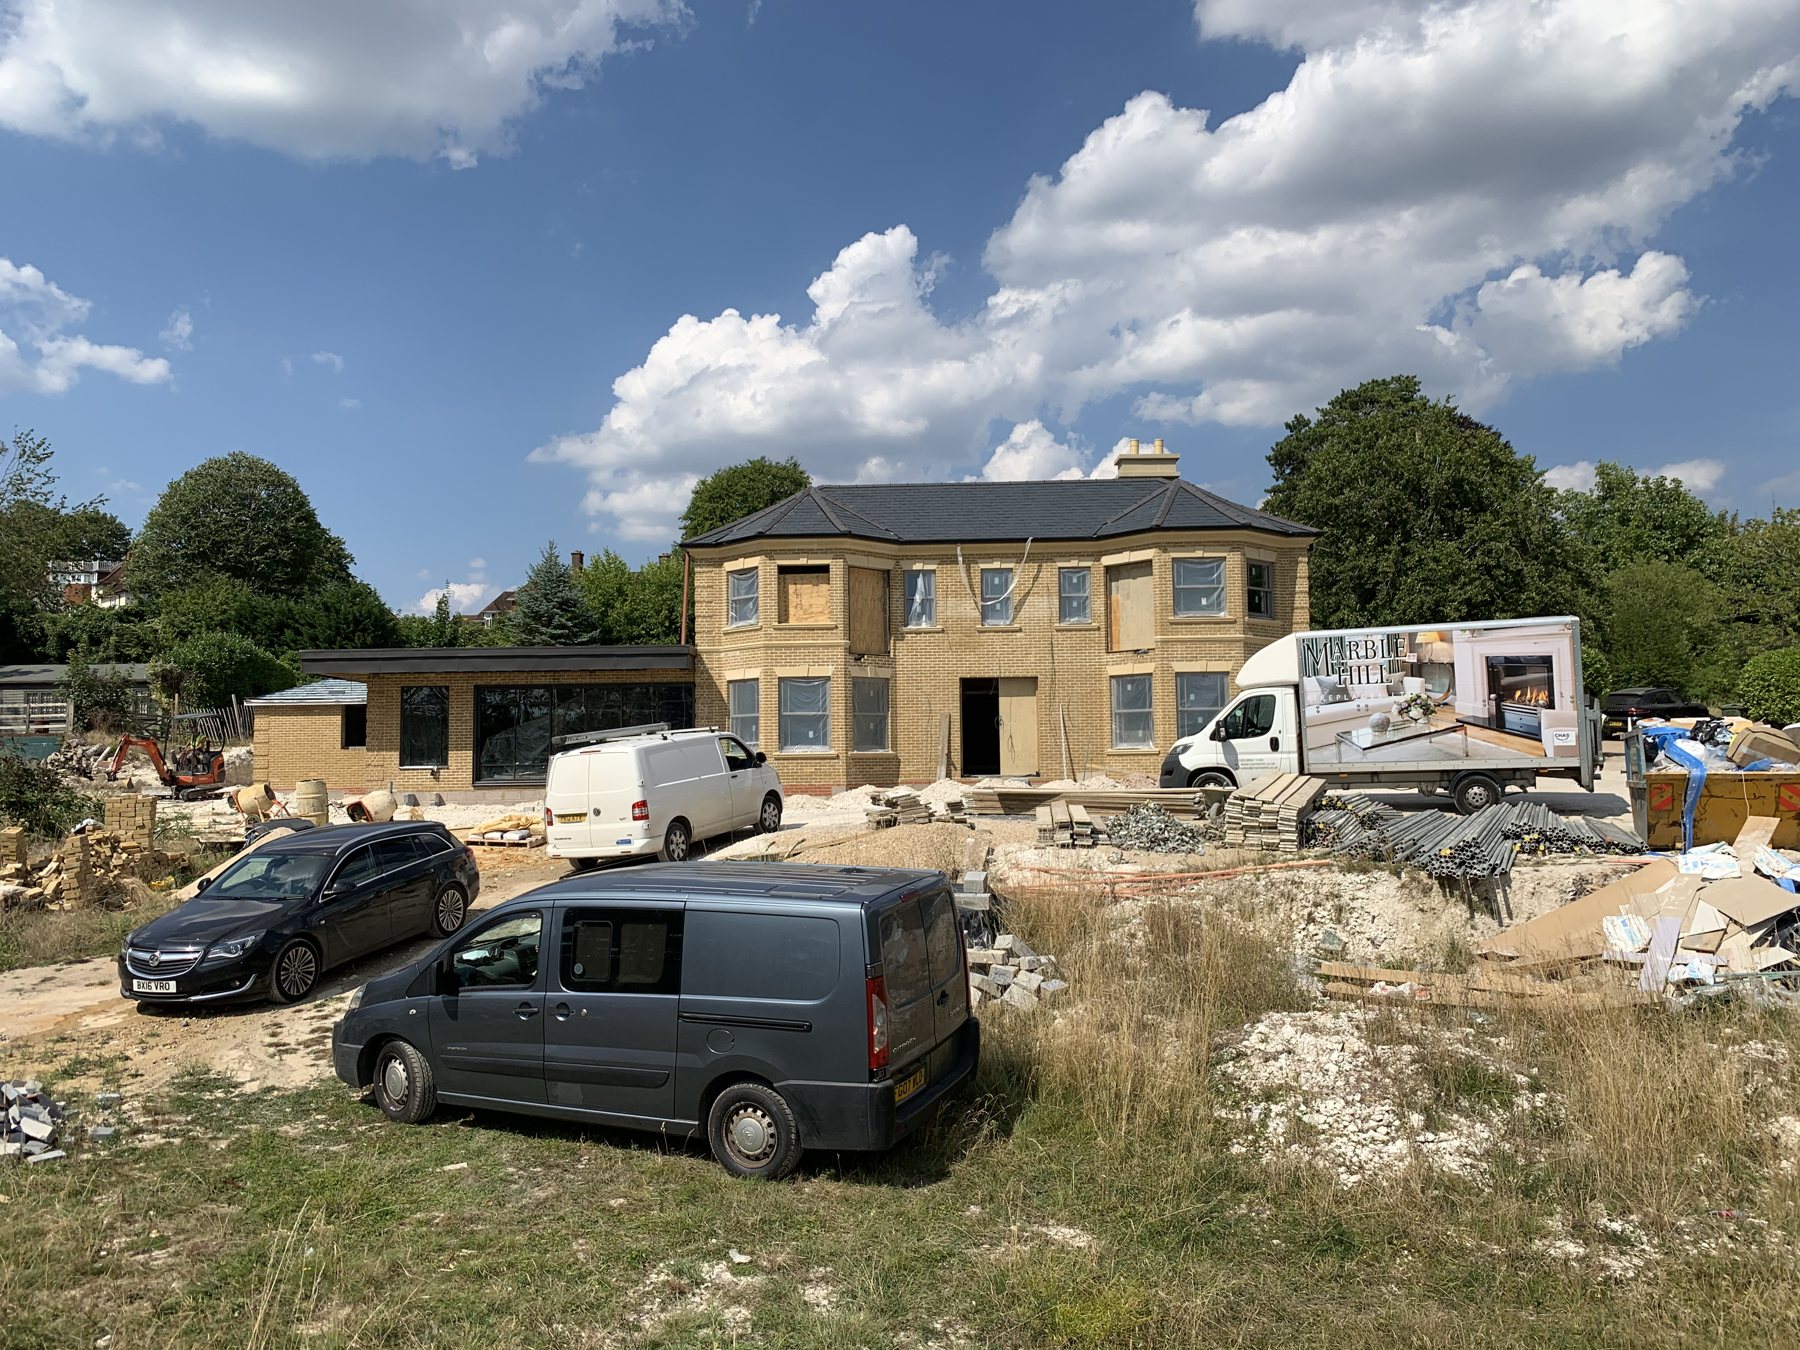
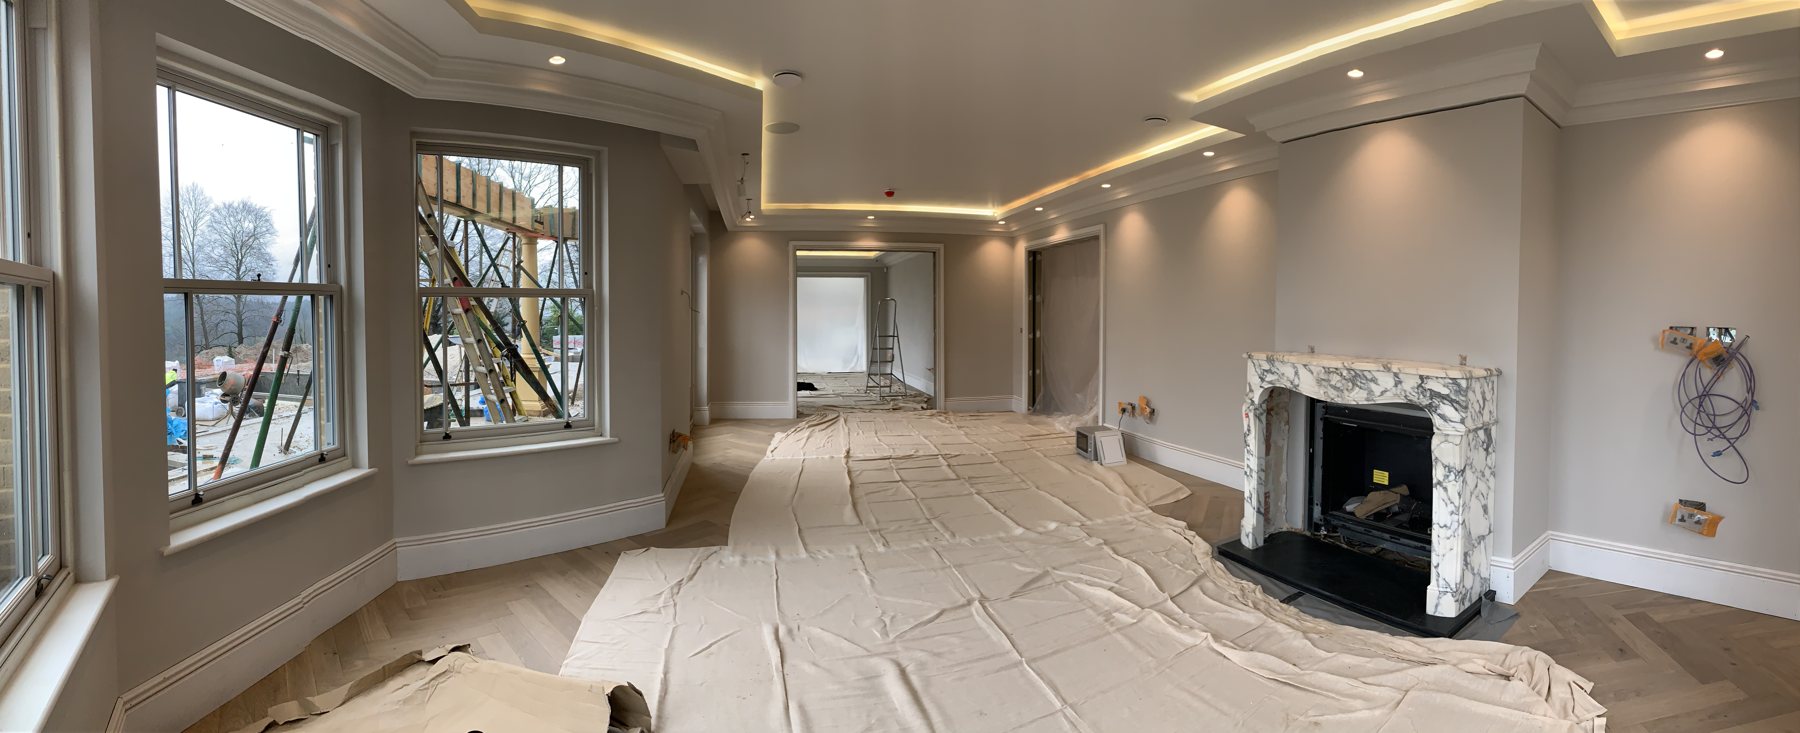
Our clients wanted a grand family home with the proportions and detail of a period house, married to the light, comfort and technology of a modern build. As main contractor we took the project the whole way, from demolition and foundations through to the final finishes.
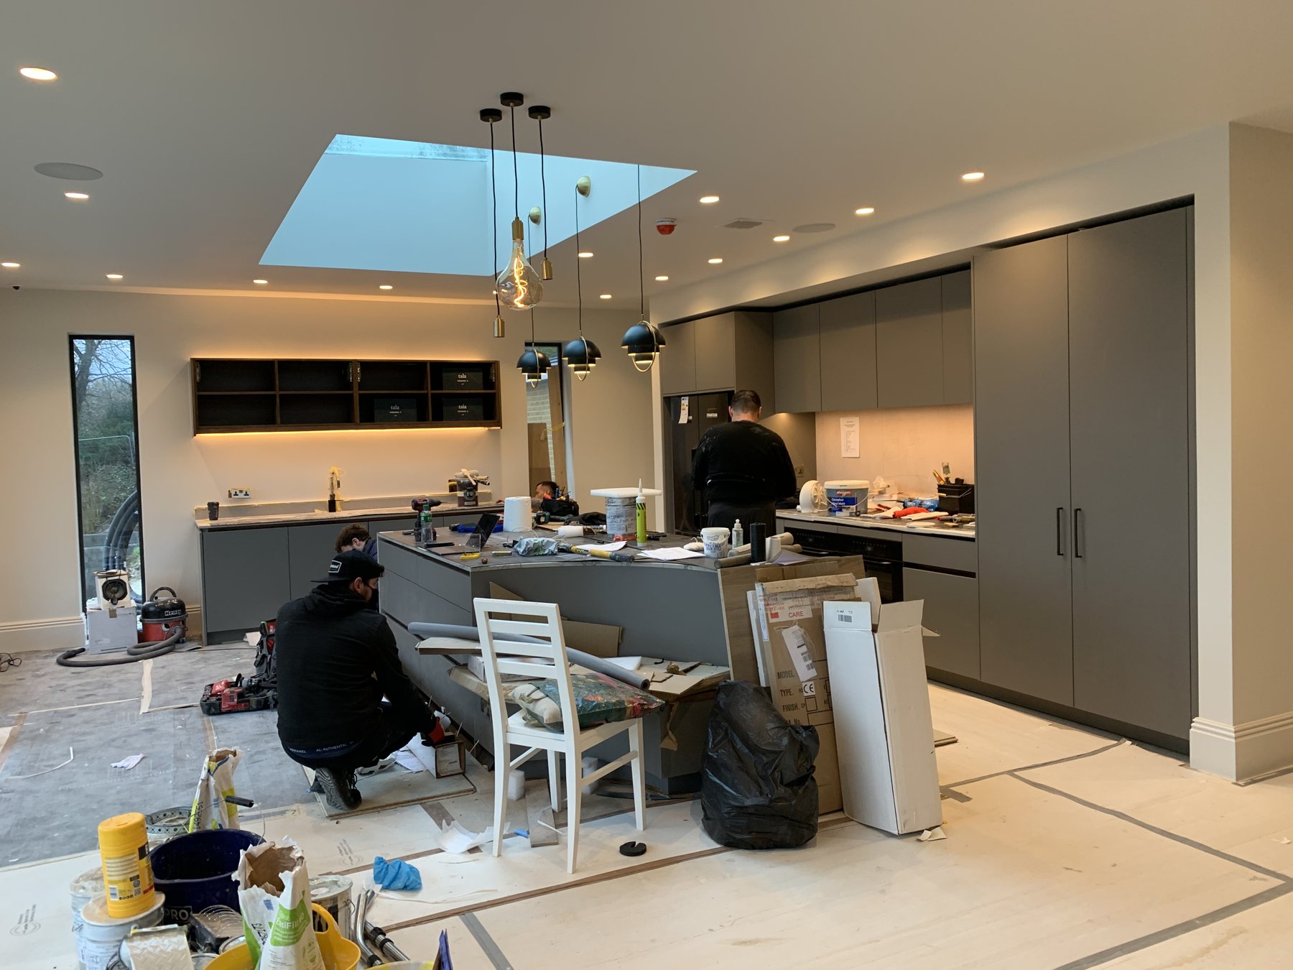
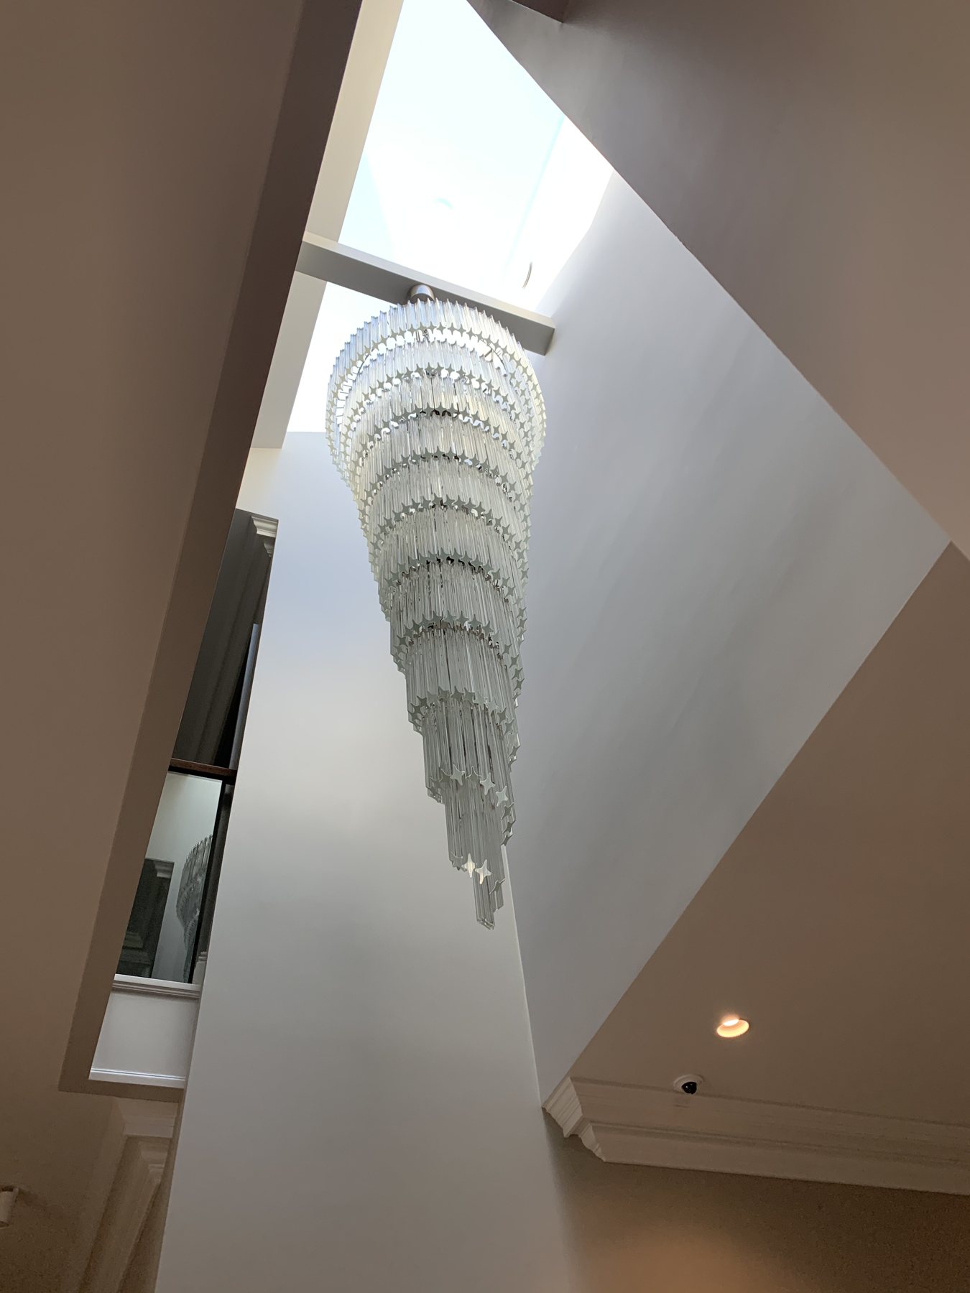
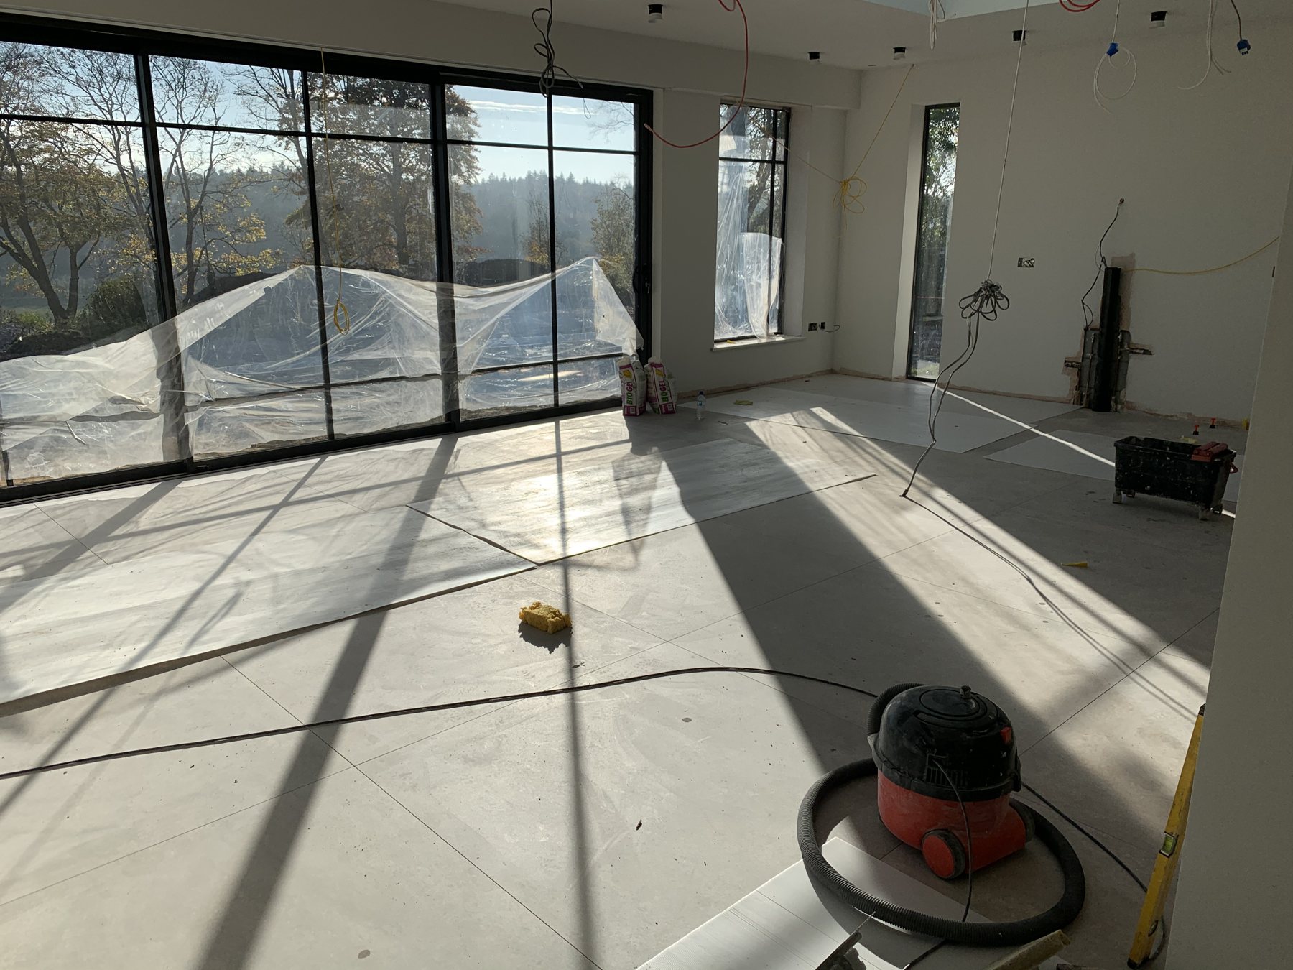
The house was built entirely from the ground up. After clearing the site we formed deep foundations and beam-and-block floors, then raised the superstructure in hand-laid buff brick with cast stone dressings: quoins, cills, string courses, a portico column and a beautiful circular oculus, each piece set by hand. A natural slate roof with stone eaves and tall chimneys completed the classical exterior, while a single-storey garden wing in crisp steel-look glazing brings a contemporary counterpoint.
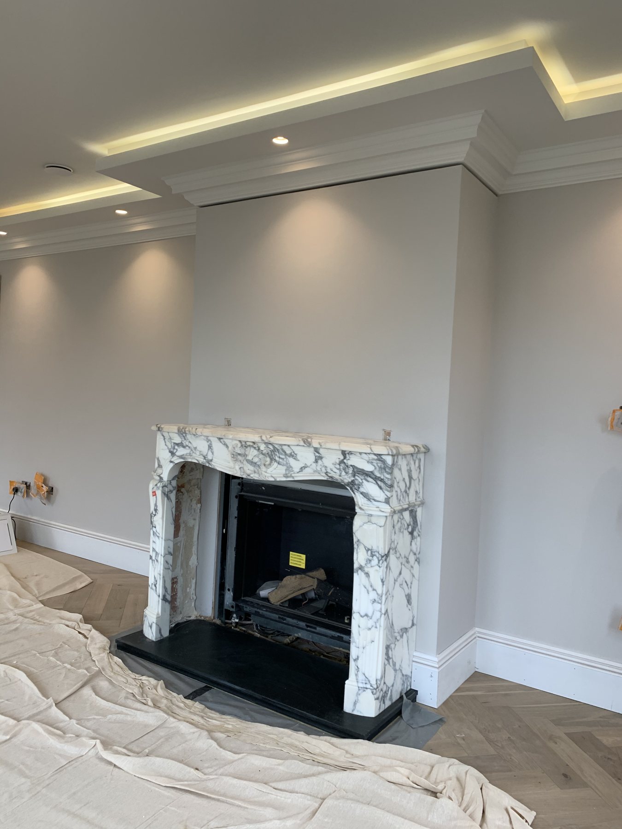
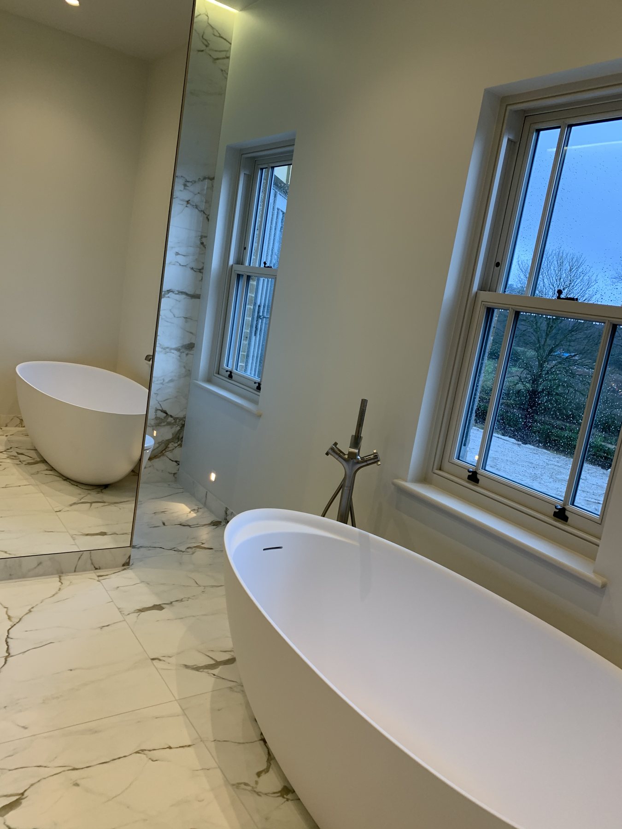
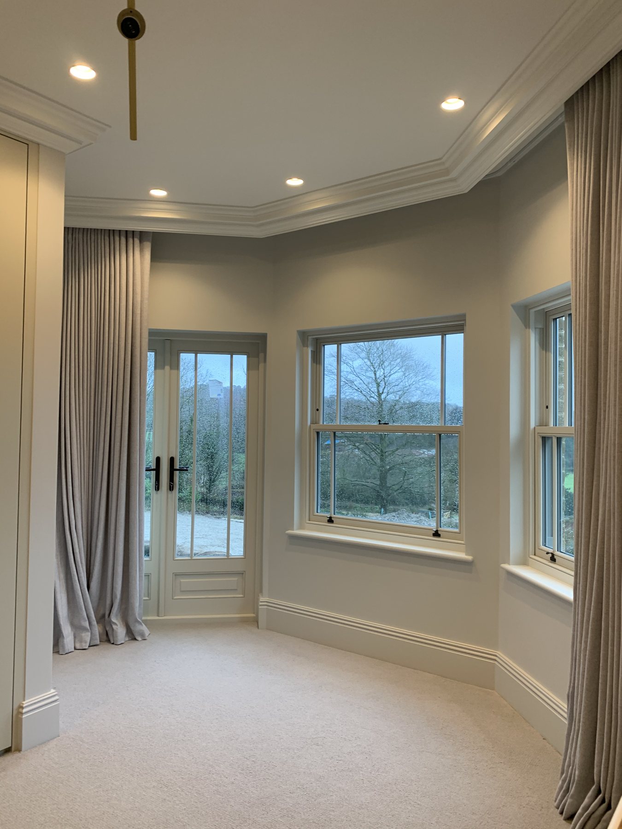
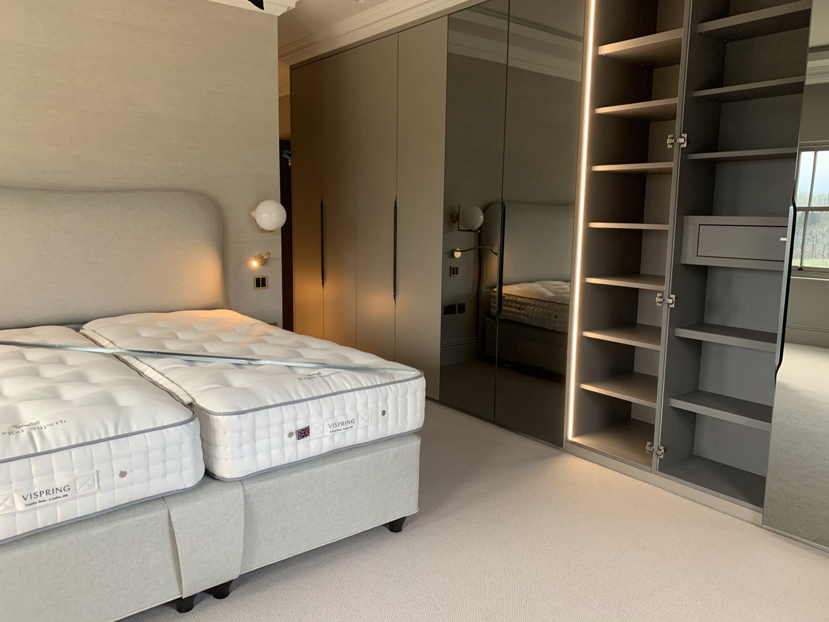
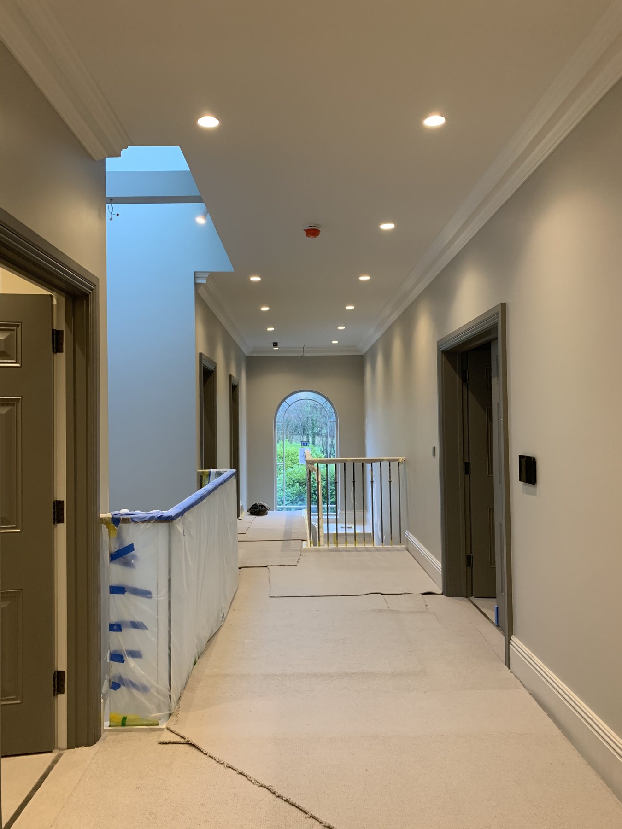
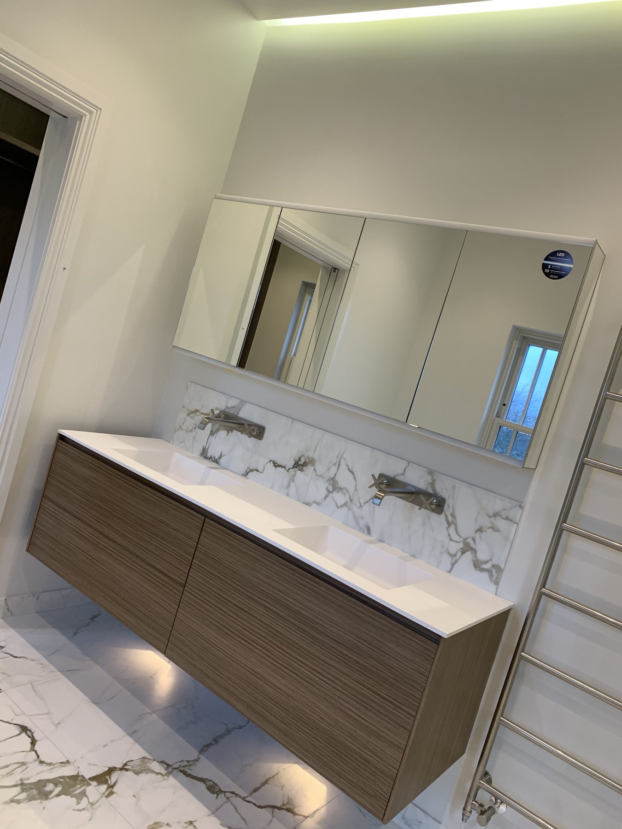
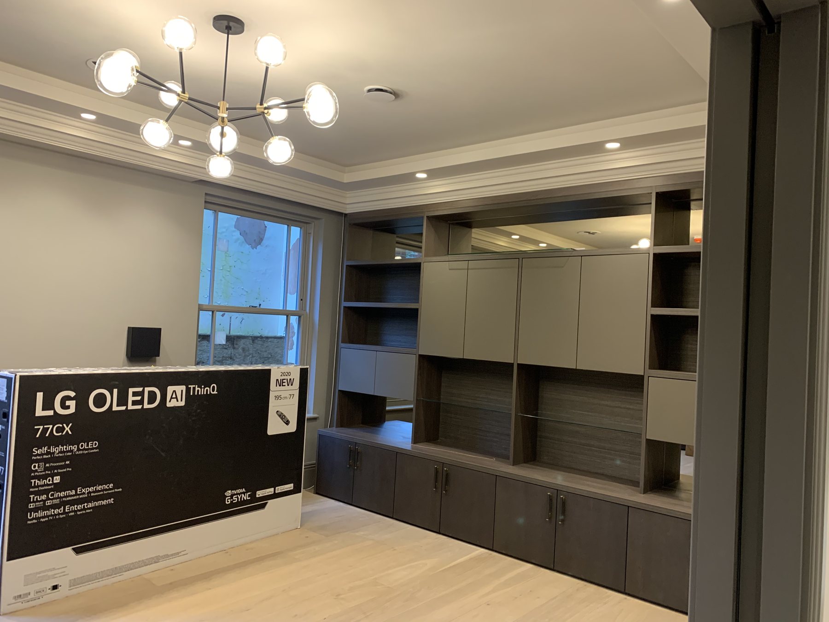
Inside, the craftsmanship continues: a sweeping curved staircase around an oval window, deep cornicing with concealed cove lighting, herringbone parquet, Arabescato marble fireplaces, marble bathrooms with freestanding stone baths, bespoke dressing rooms and joinery, a roof-lit kitchen, integrated Lutron lighting and audio-visual systems, and a cascading crystal chandelier through the full-height stairwell.
A home that reads as timeless and grand, yet lives as a comfortable, technology-rich modern house. It is the high end of our work, delivered with exactly the same care we bring to a family extension.