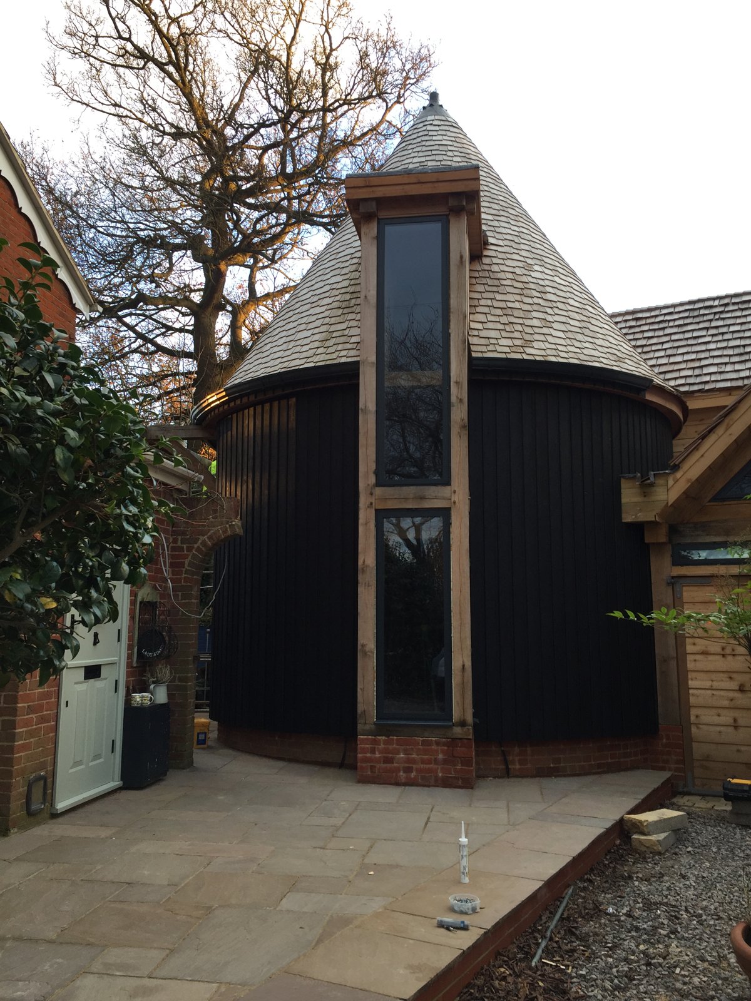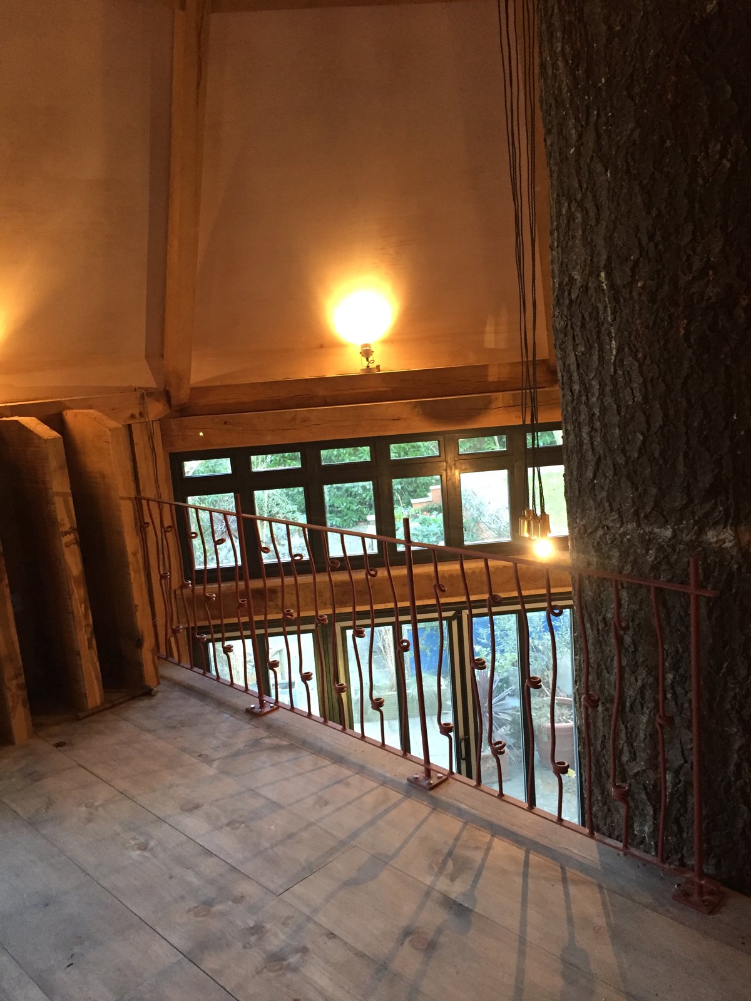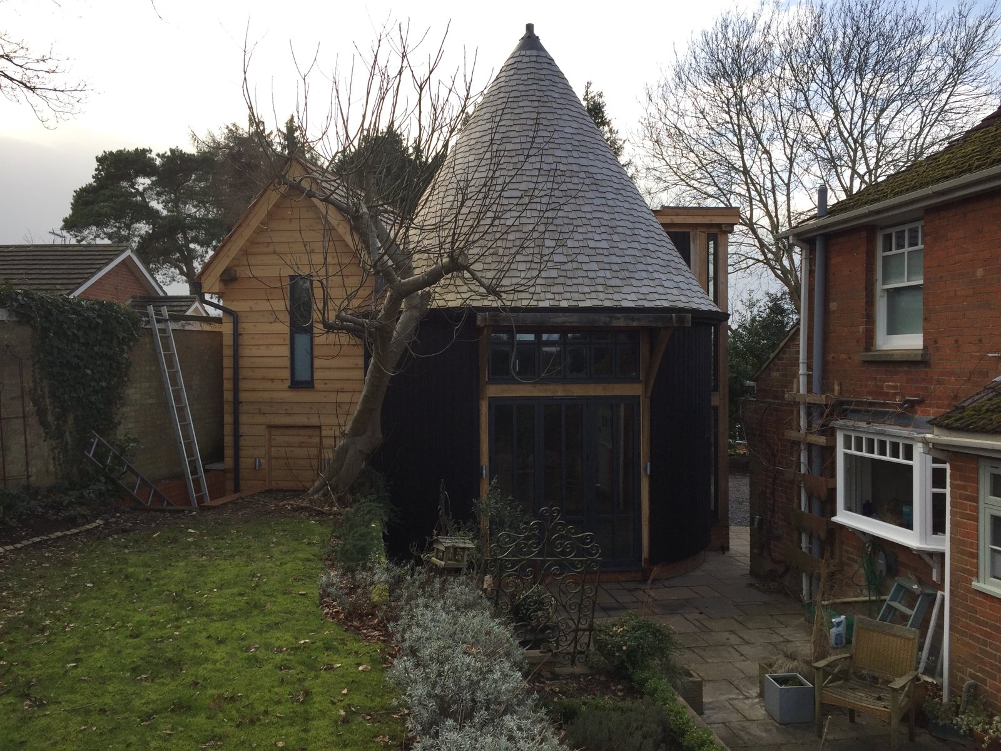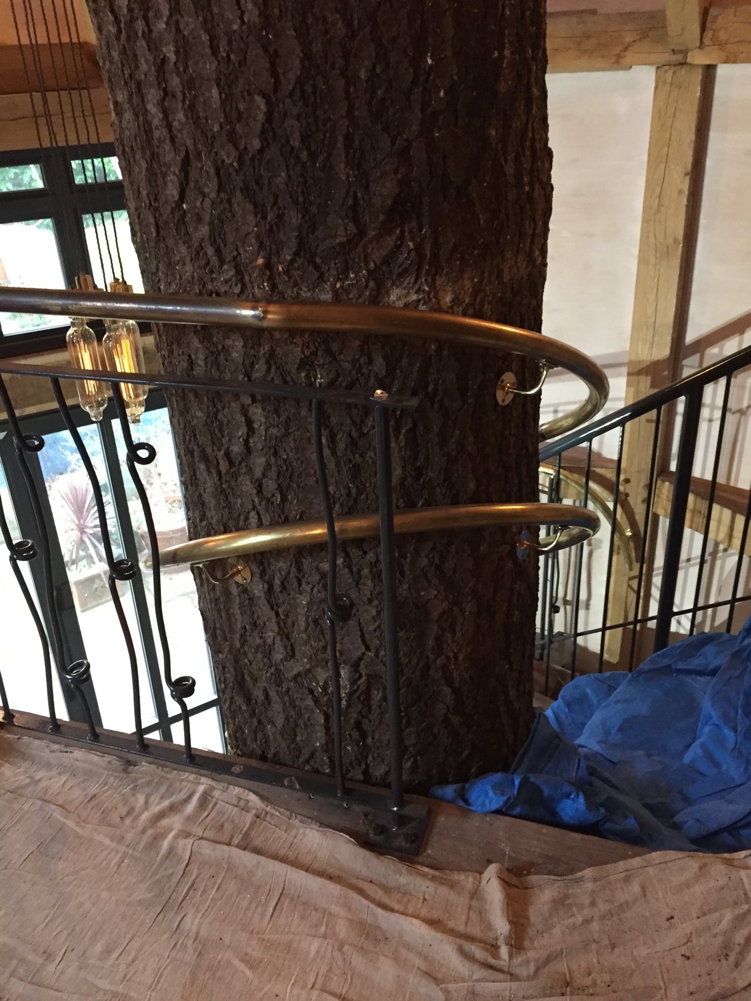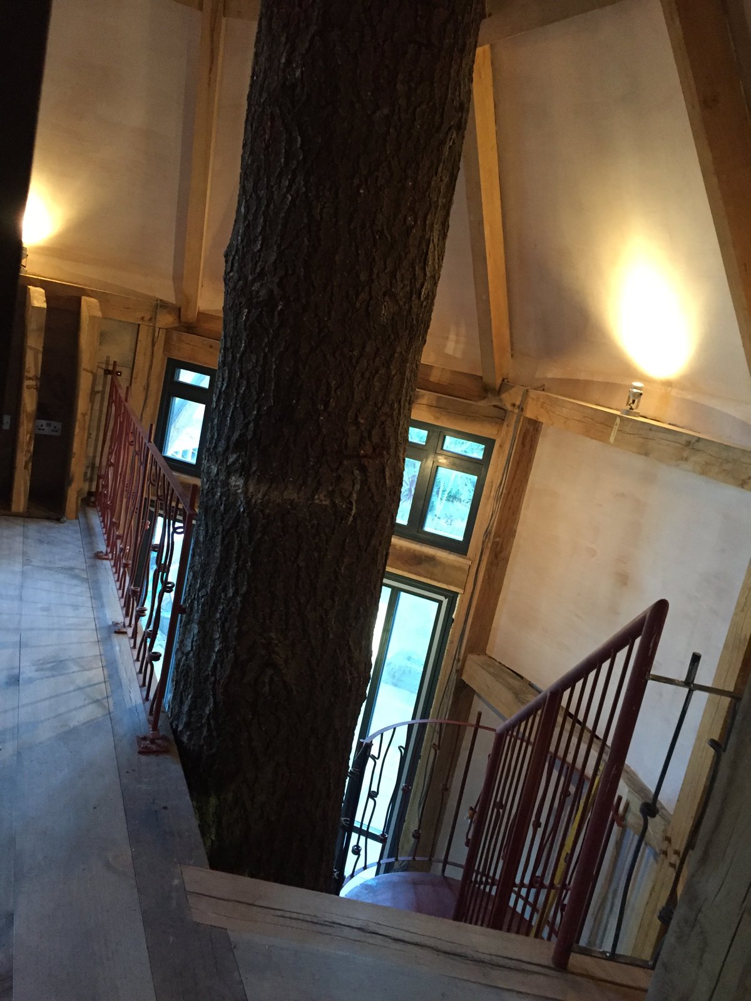
An oak-framed home with a cedar-shingled oast roof, charred-timber cladding and a full-height staircase wound around a mature tree set at its heart. Awarded House of the Year by the Farnham Society.
One of our most distinctive homes: an oak-framed new build on Green Lane in Farnham, crowned by a conical, cedar-shingled oast roof and clad in shou sugi ban charred timber. At its heart, a full-height staircase spirals around a mature tree, one we sourced and installed at the centre of the house so the home appears to have been built around it, drawn right up through the building. We designed the house in-house together with the client and built it ourselves, a full design-and-build project, and it was awarded House of the Year by the Farnham Society.
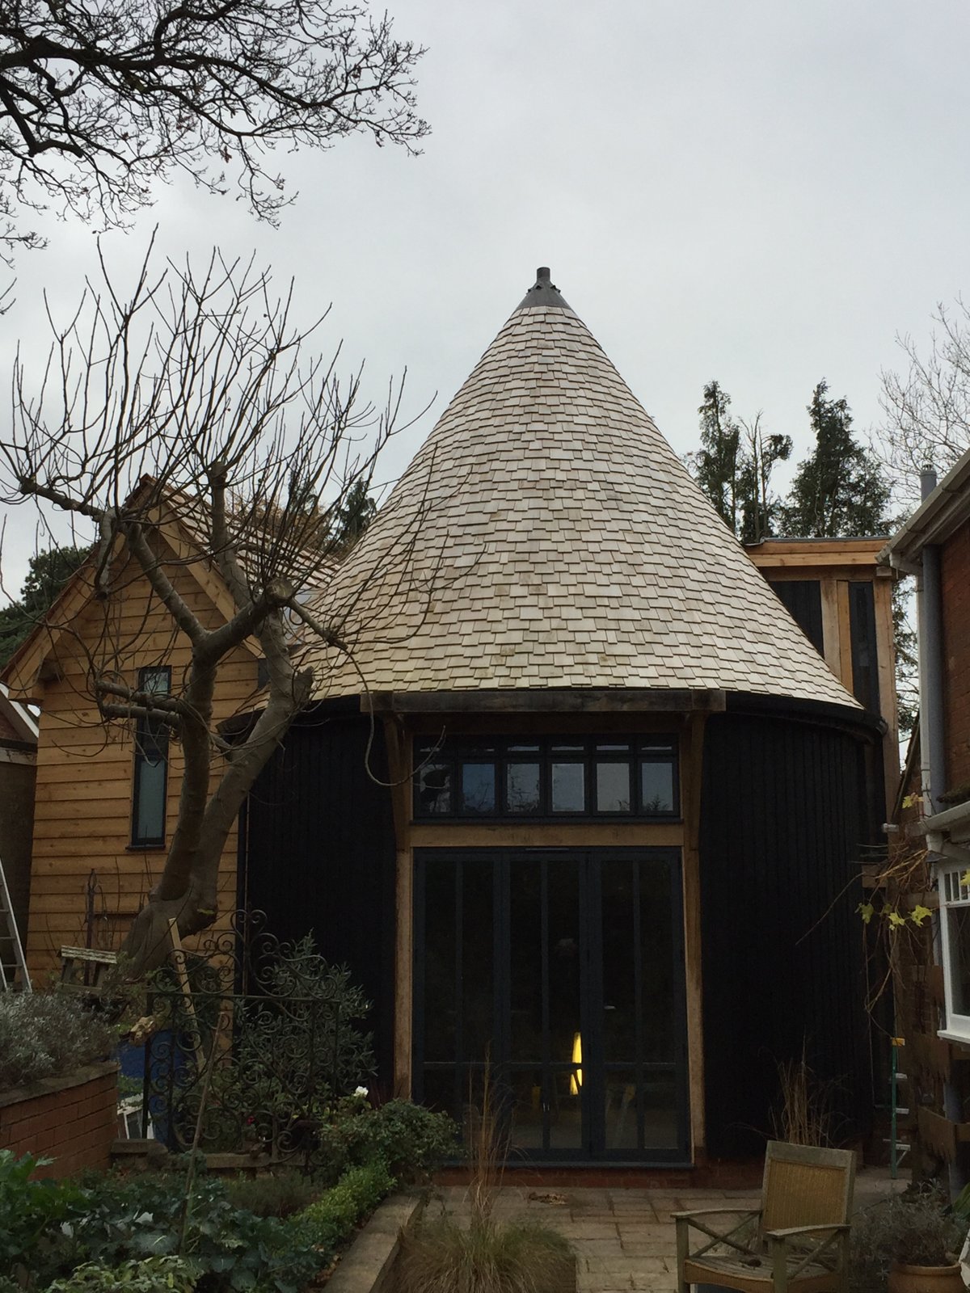
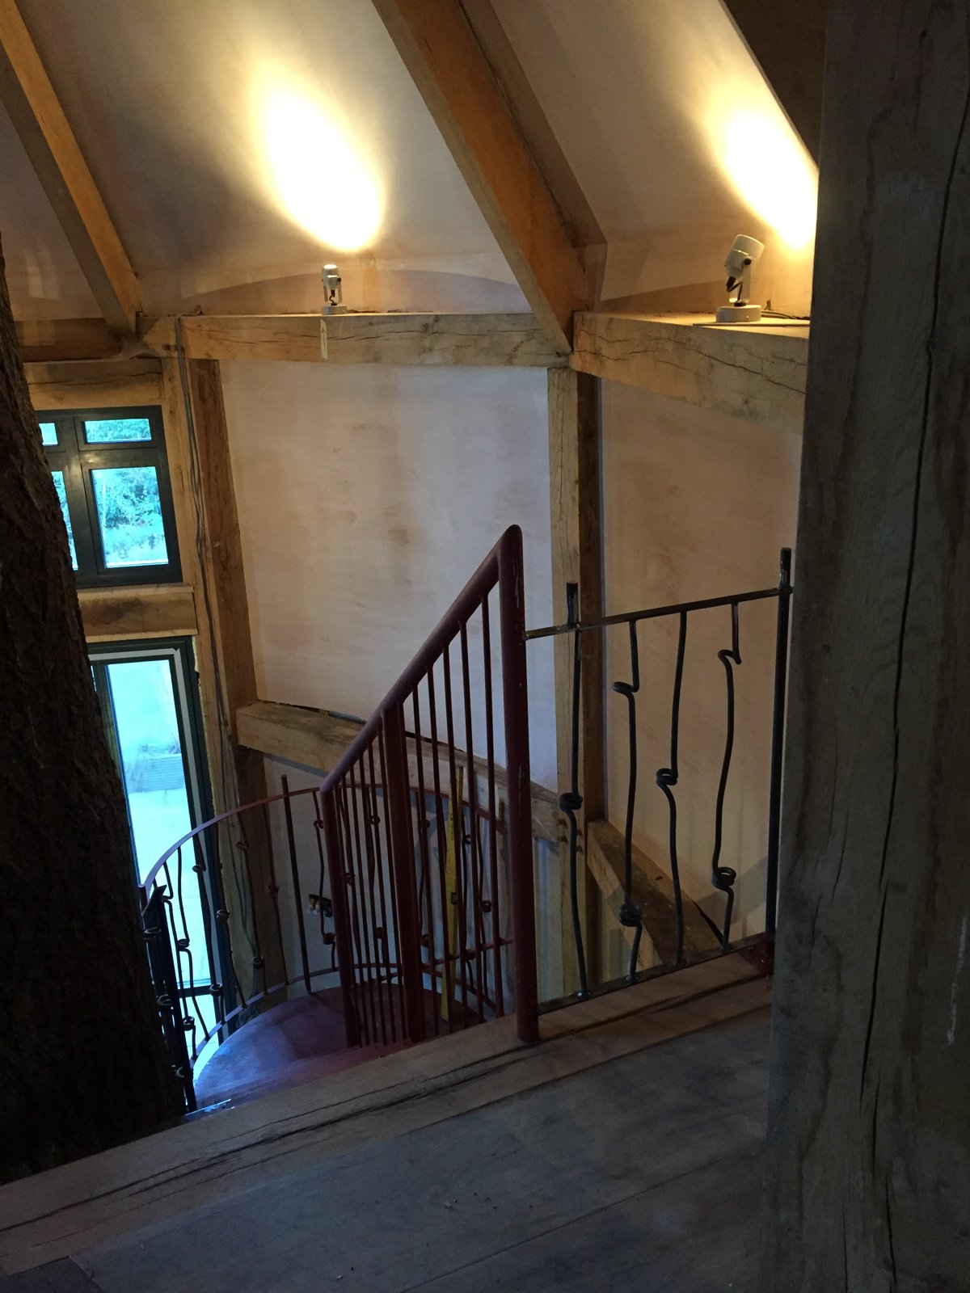
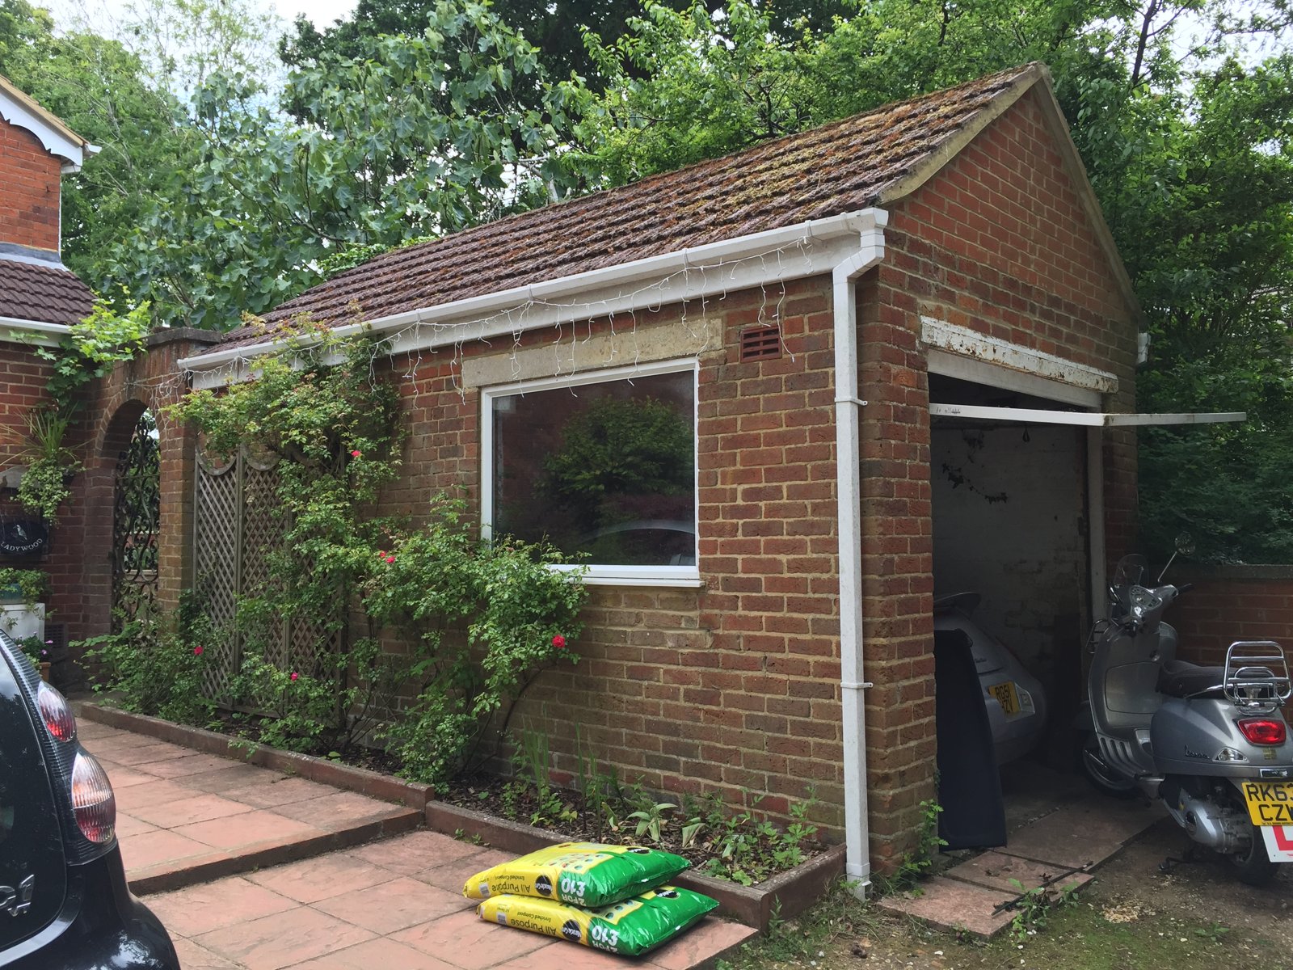
The Oast House replaced a modest structure with something genuinely one-off: a round, oak-framed home built around a mature tree we sourced and installed at its centre, with a conical oast roof and charred-timber walls. Here is how it came together.
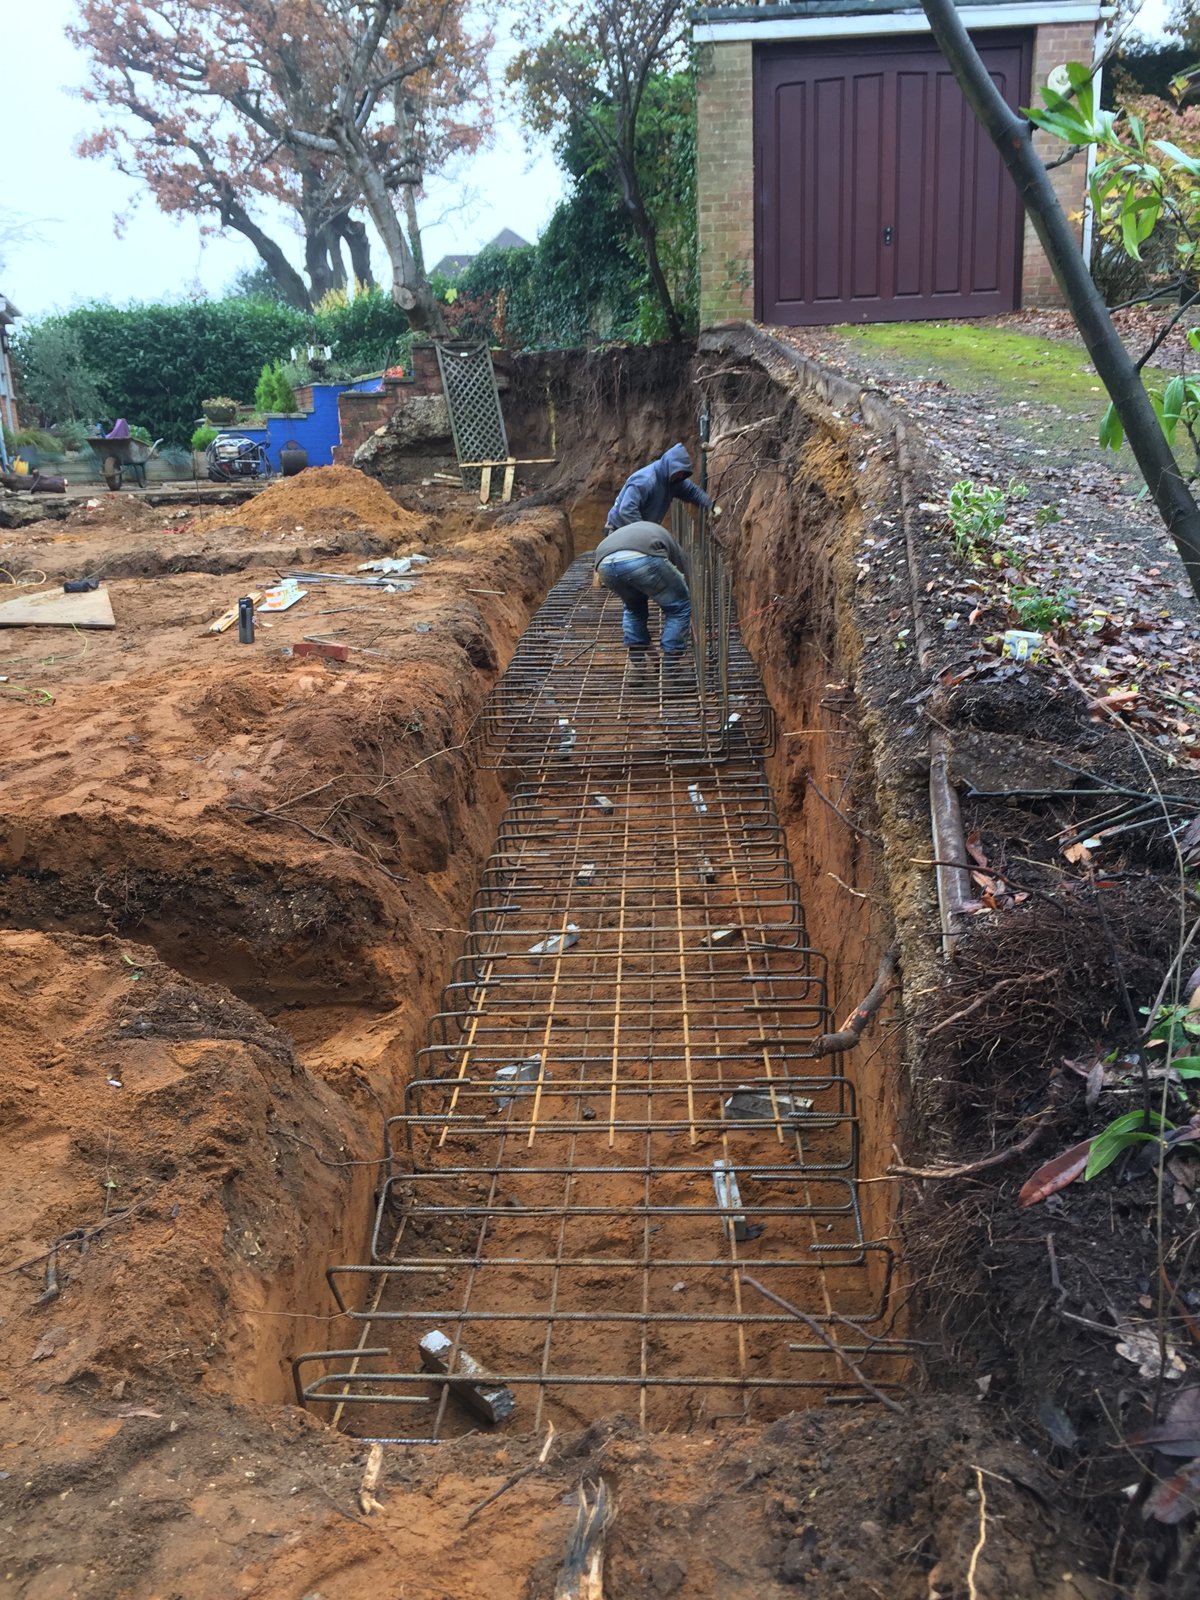
We cleared the original building and dug in, forming deep, reinforced foundations and retaining walls to hold the ground on a tight, sloping plot and give the round building a solid base.

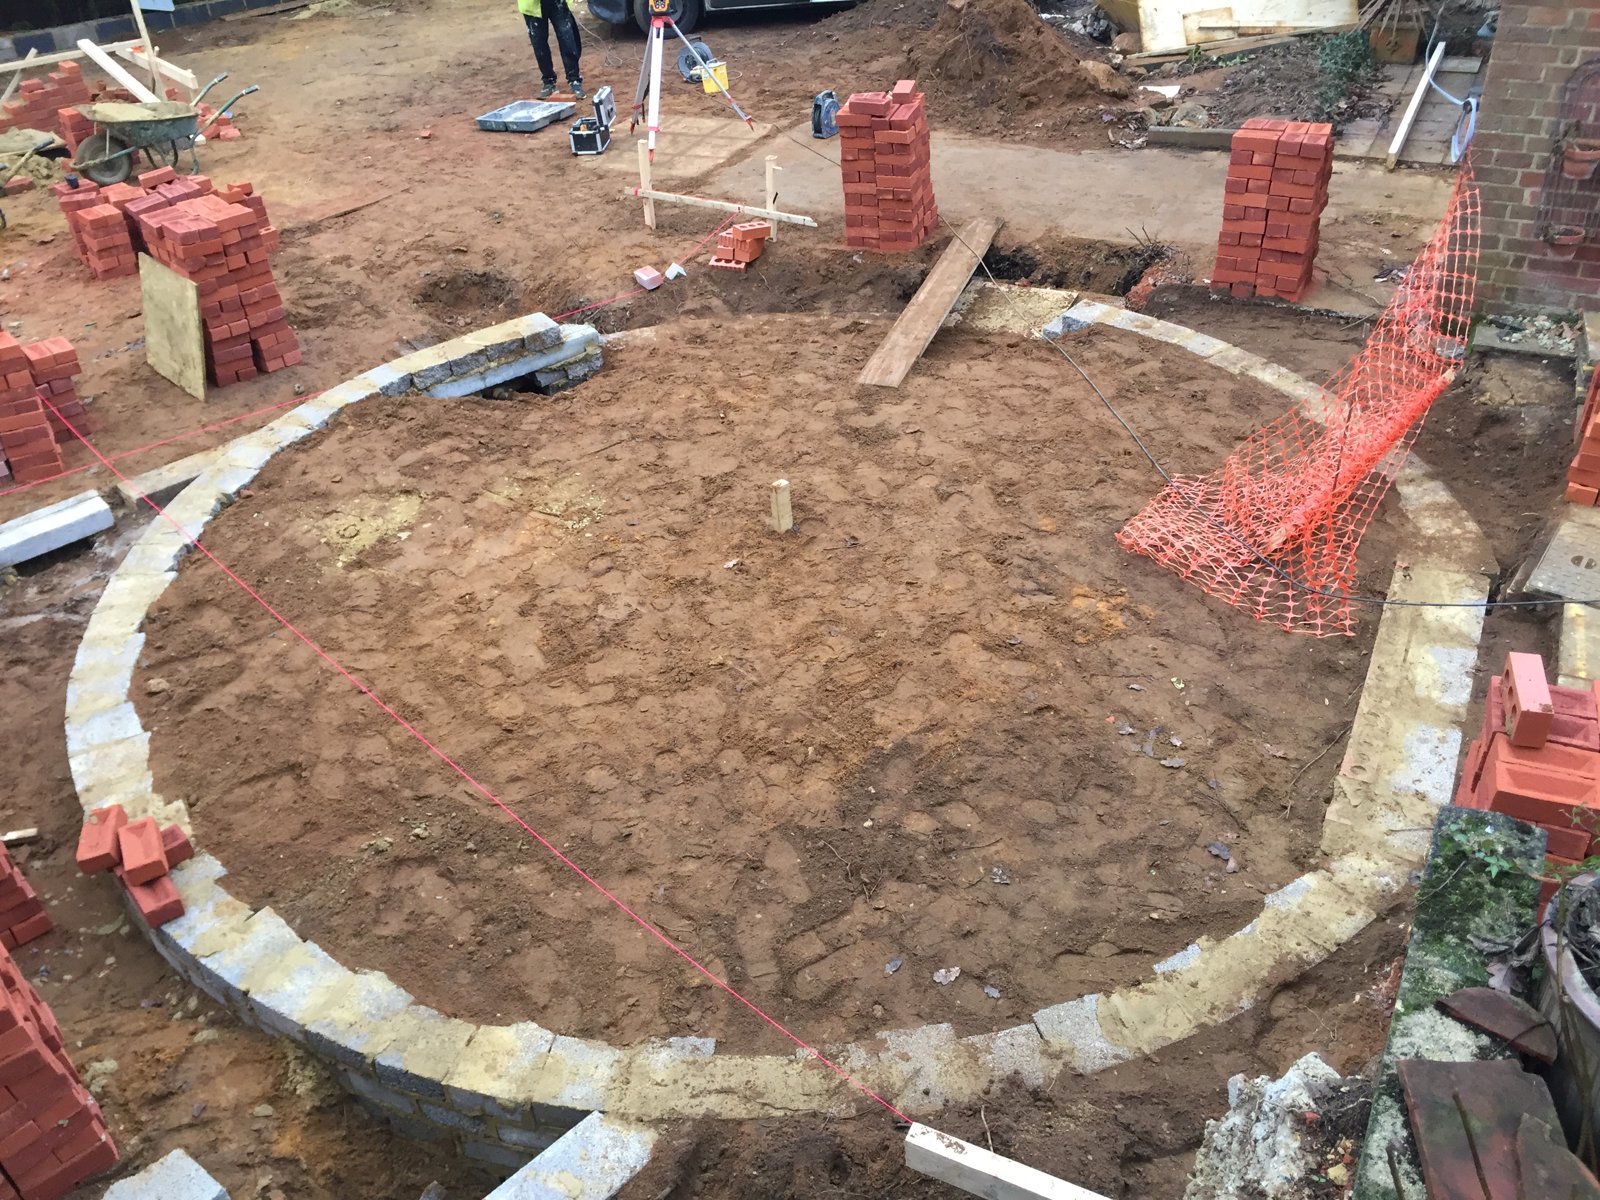
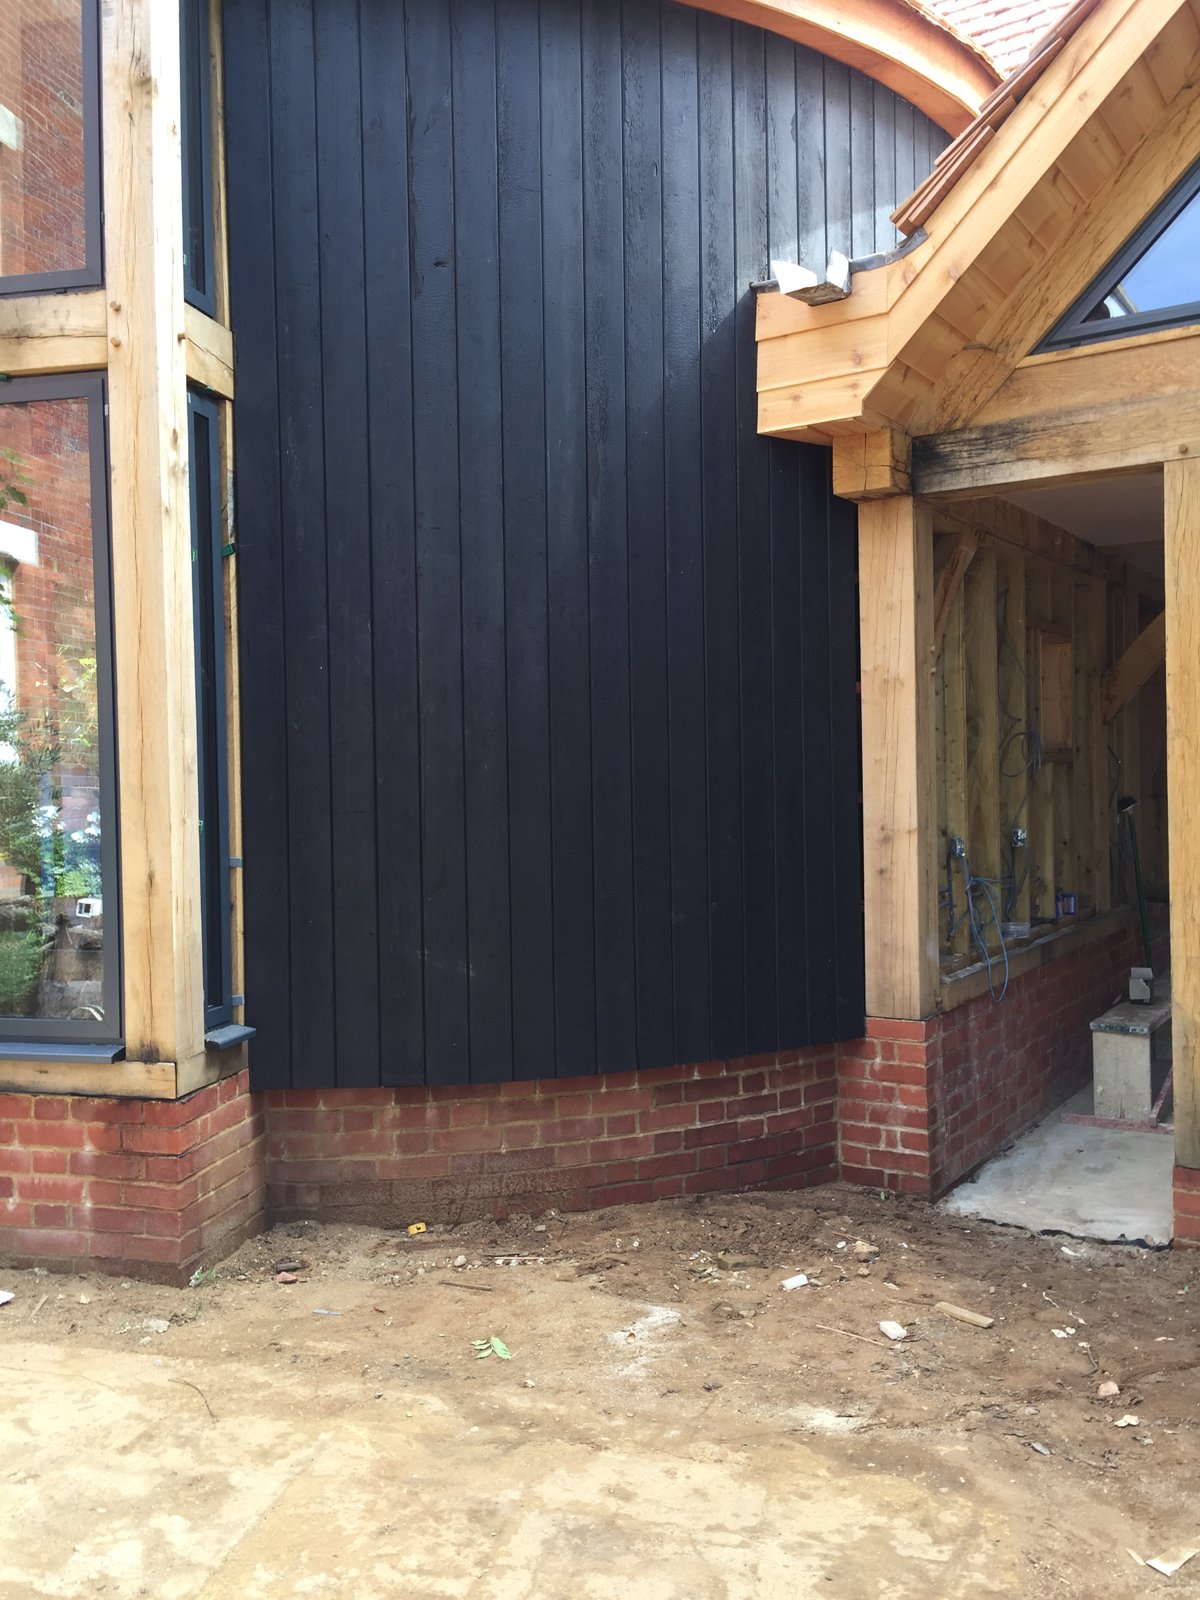
The distinctive round oast form was set out and built up in hand-laid brick, a curved wall closing around the centre of the plan, ready for the tree we would install as its centrepiece.
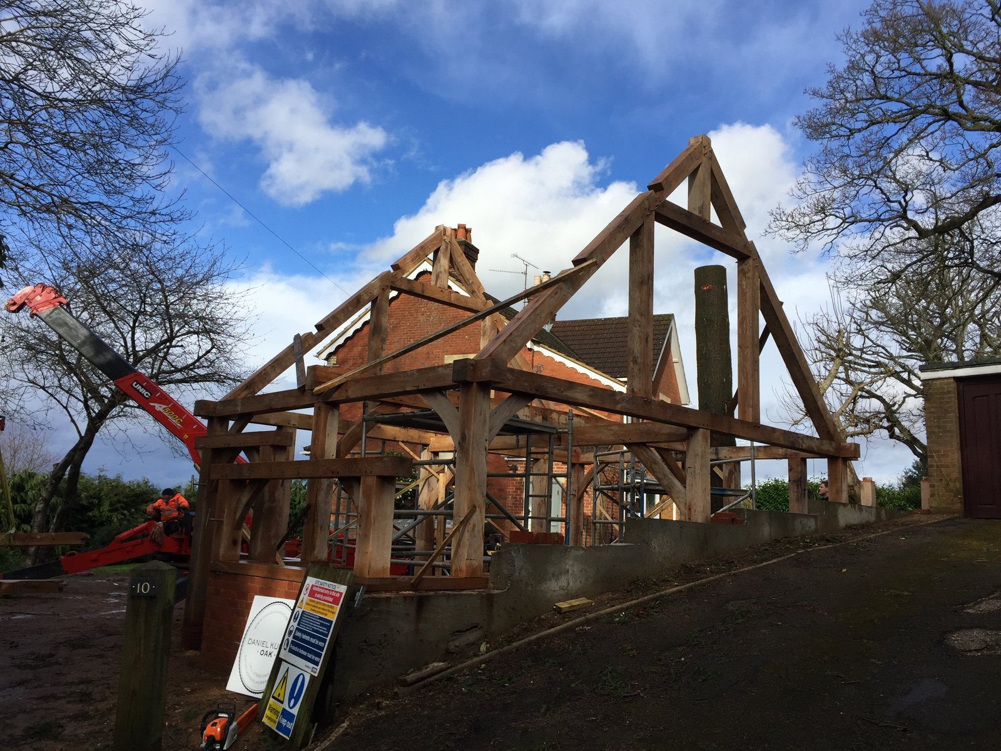
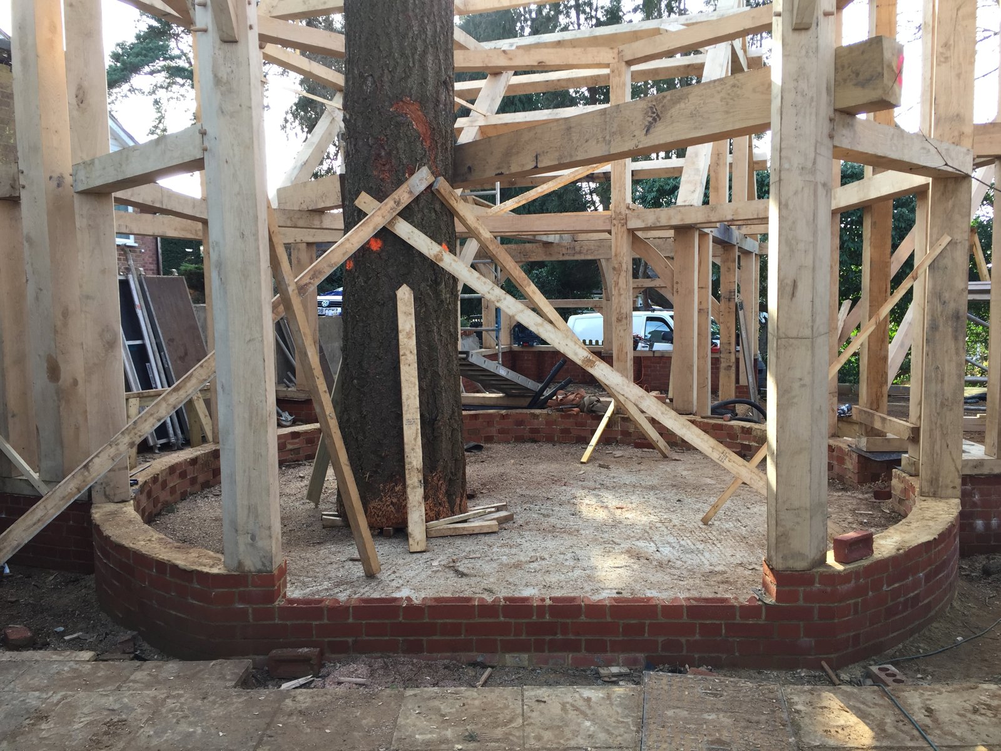
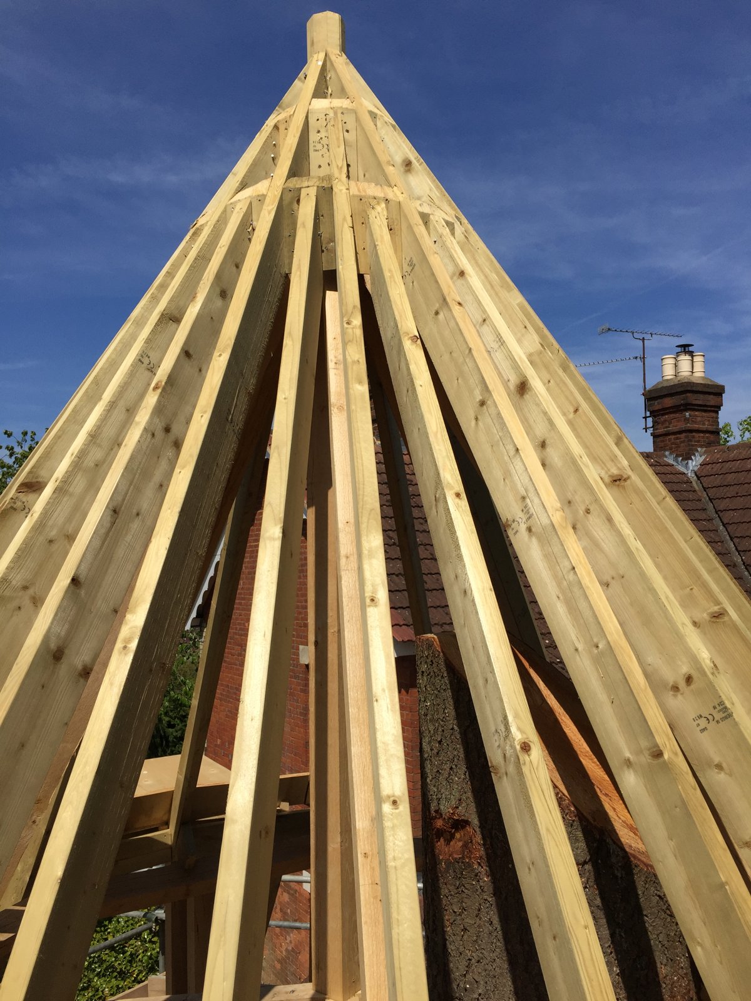
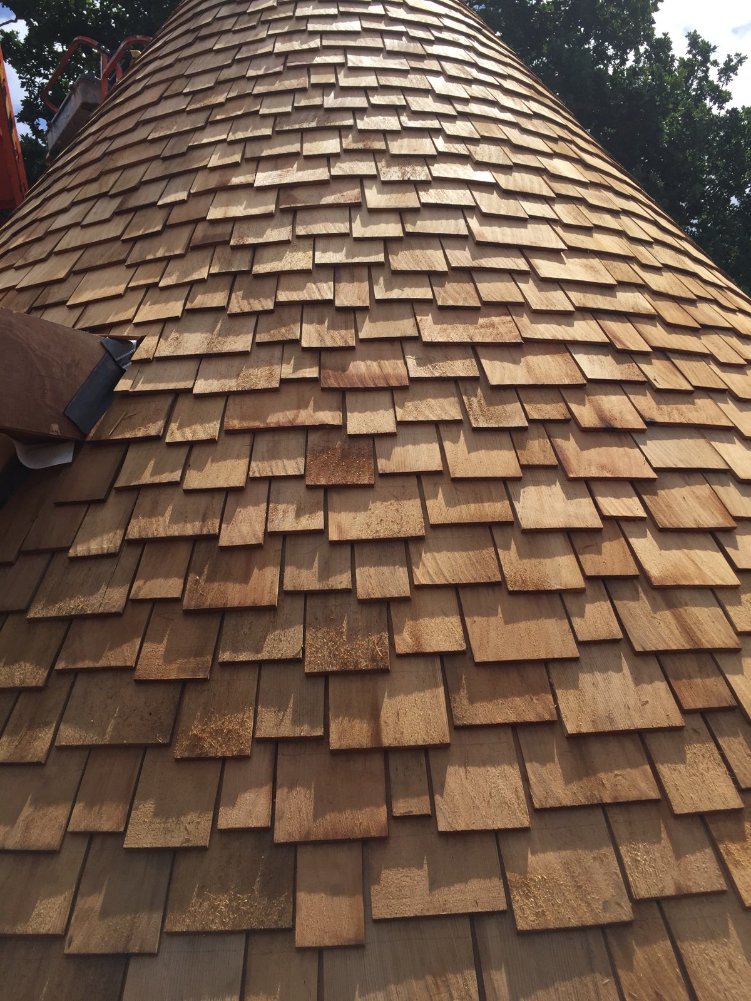
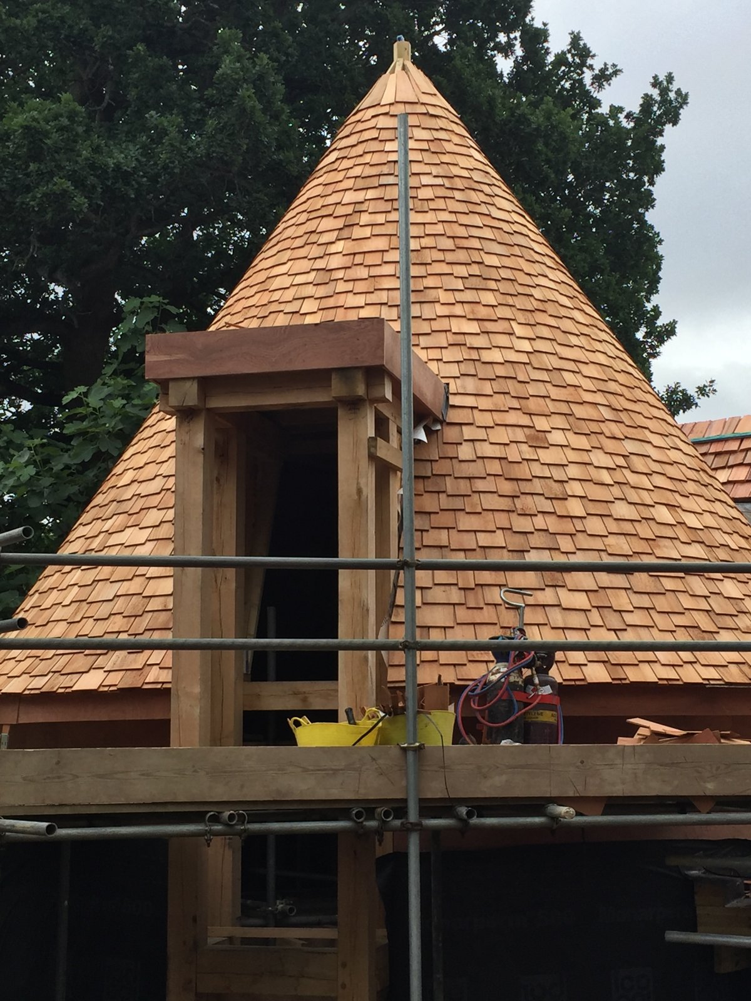
A bespoke green-oak frame was raised and the signature oast roof framed above it, radiating rafters rising to a point, then clad in western red cedar shingles laid by hand.
The walls were finished in shou sugi ban, Japanese charred timber, giving the deep, textured black that defines the house and sets off the oak-framed glazed gables.
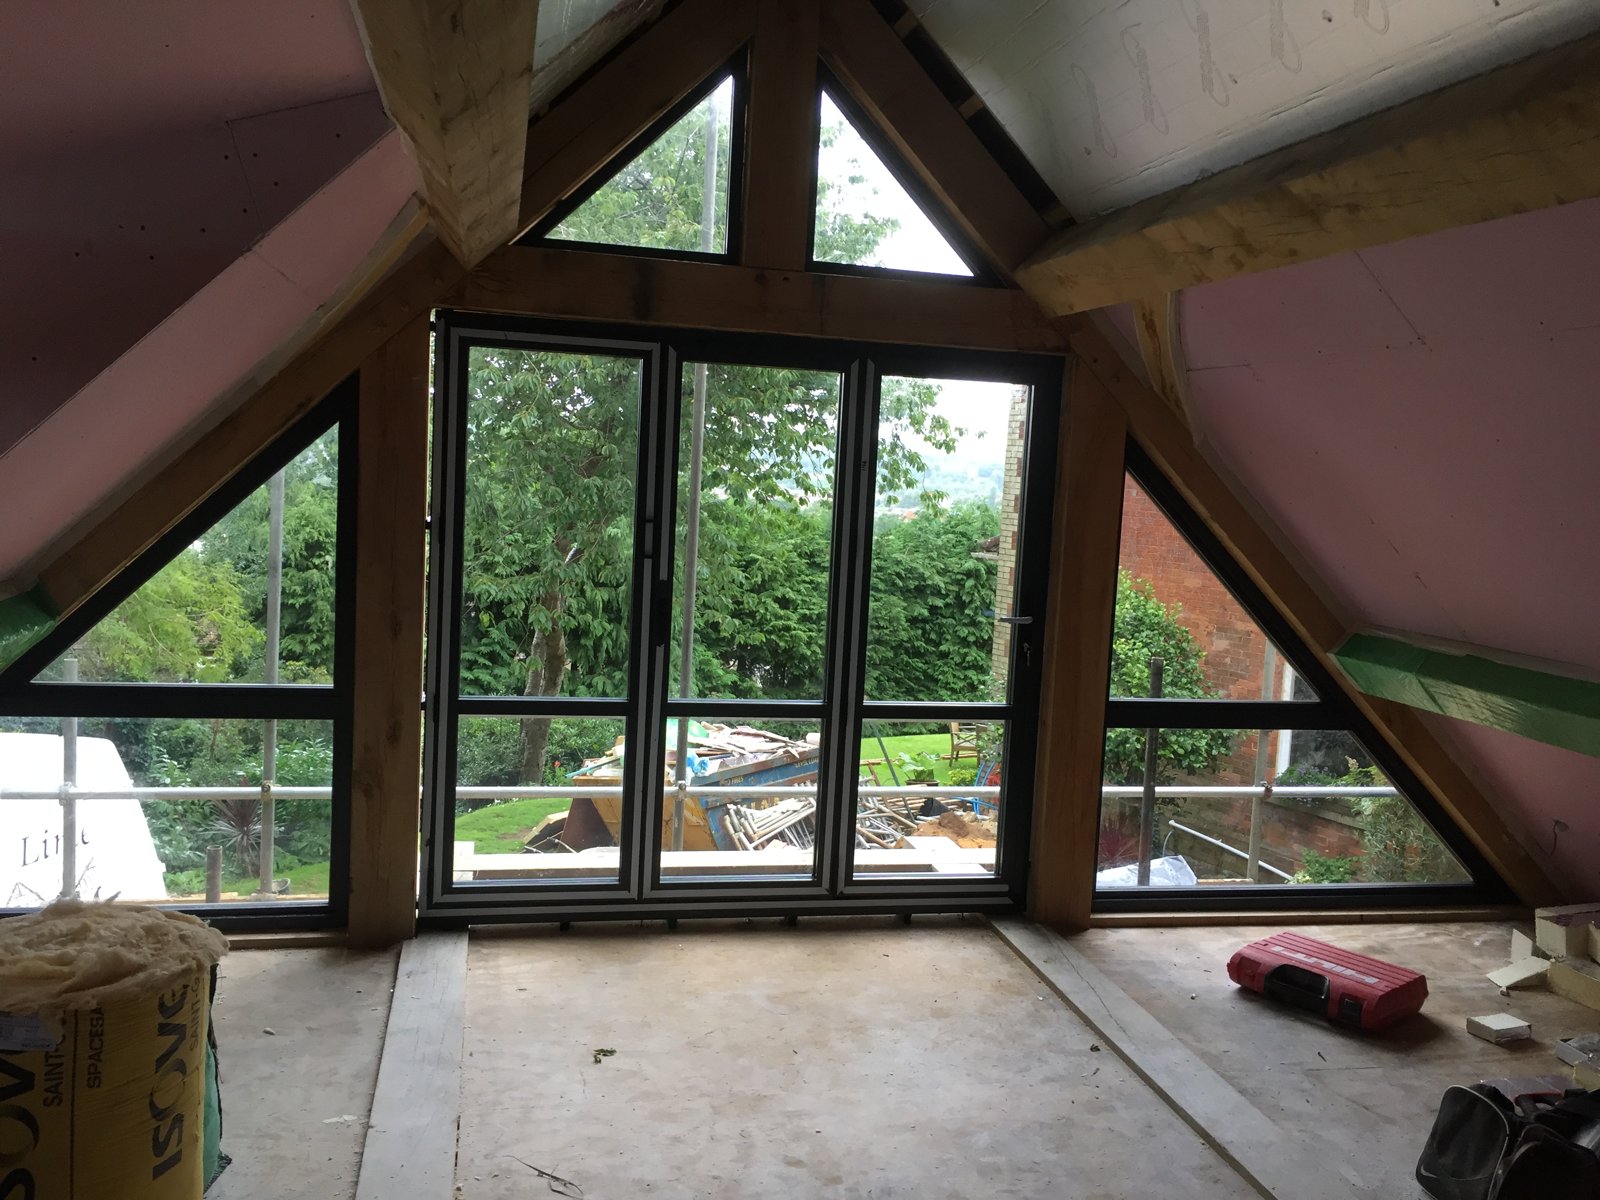
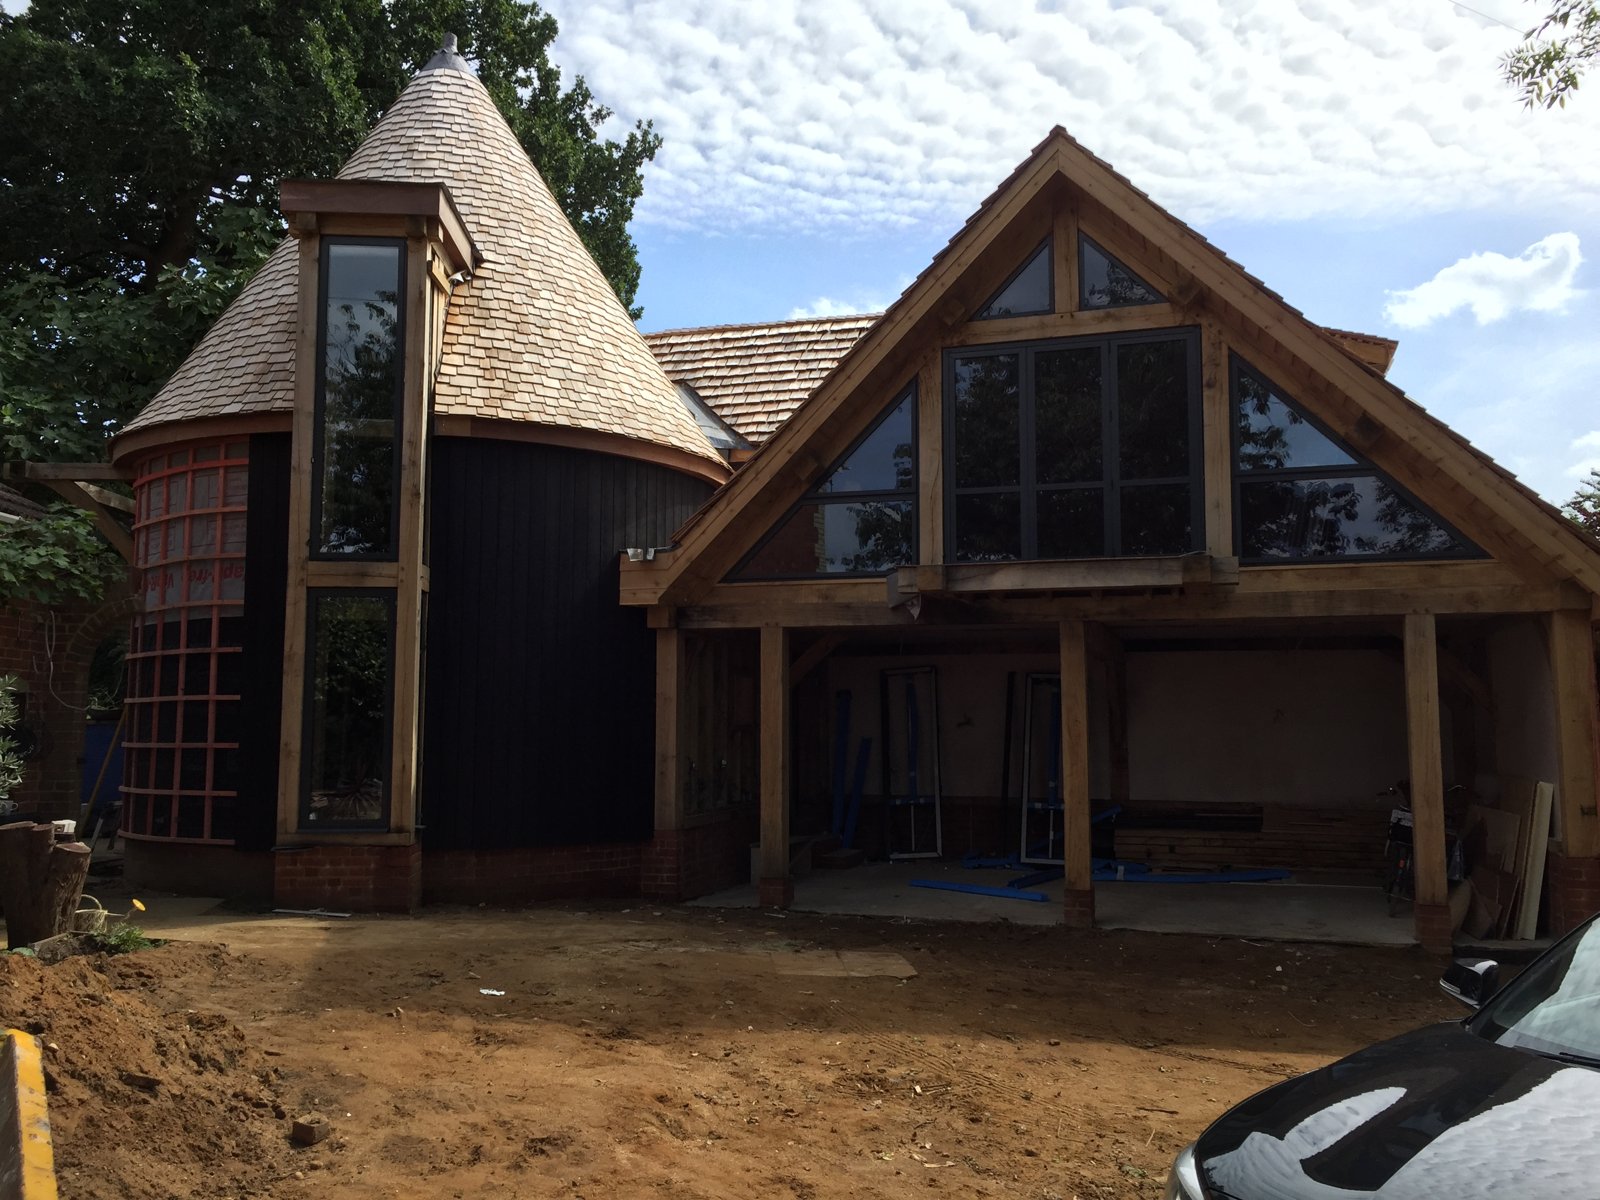
A striking, one-off home that feels grown from its plot: charred-timber walls under a cedar oast roof outside, warm oak and a mature tree at its heart, with the sculptural staircase winding up around the trunk. It is exactly the kind of craftsmanship the Farnham Society recognised with its House of the Year award.