
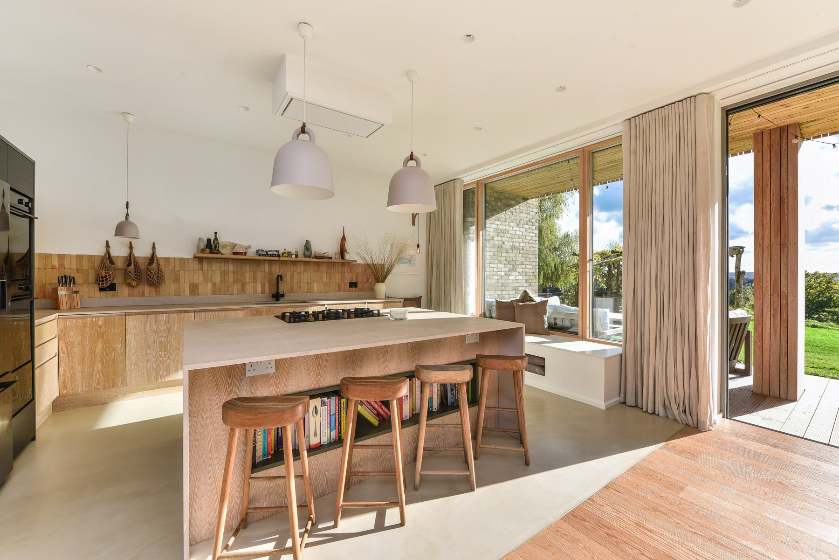
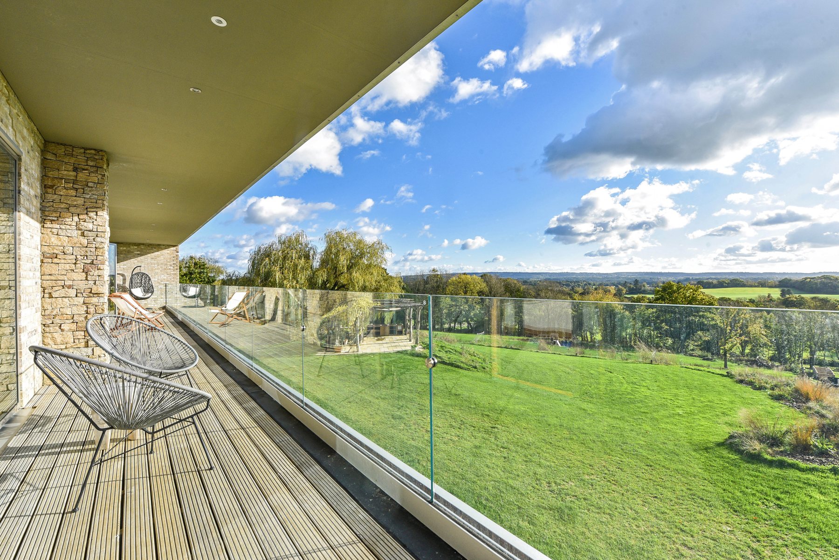
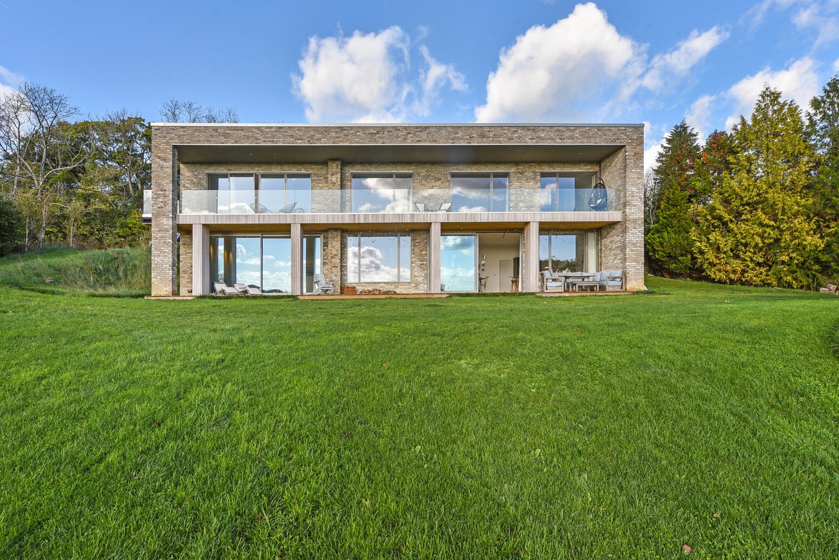
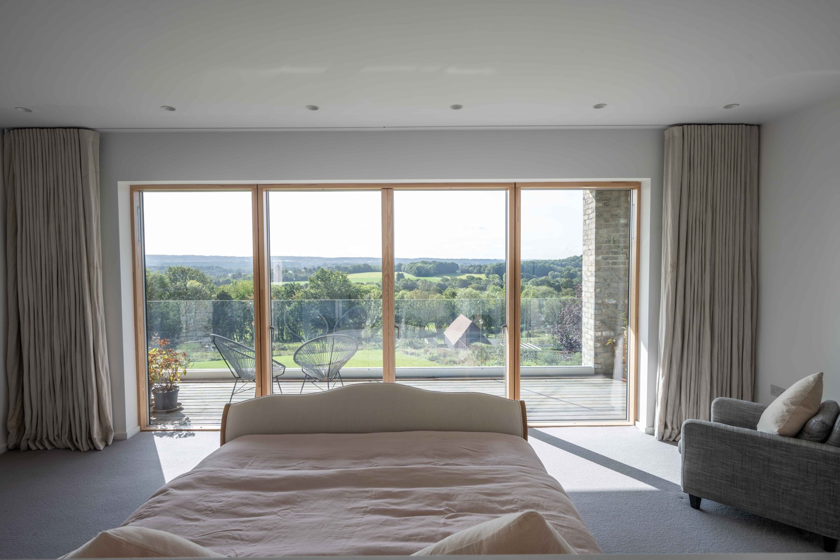
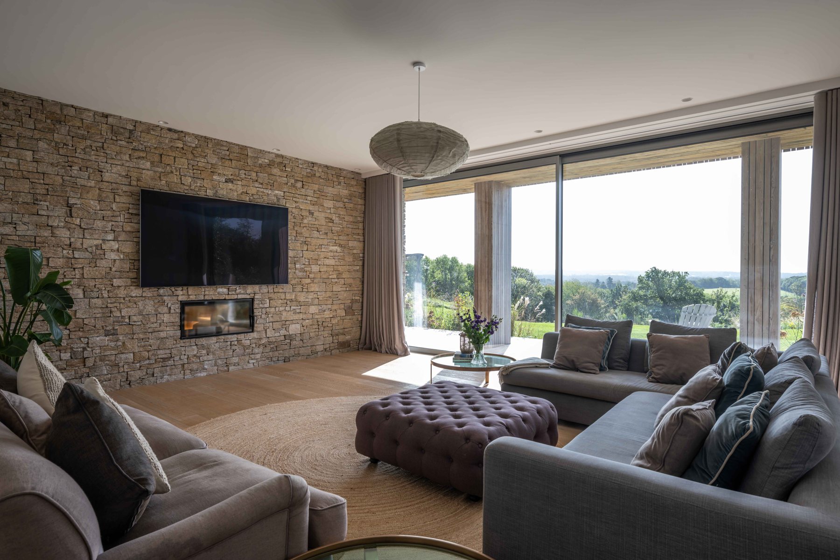
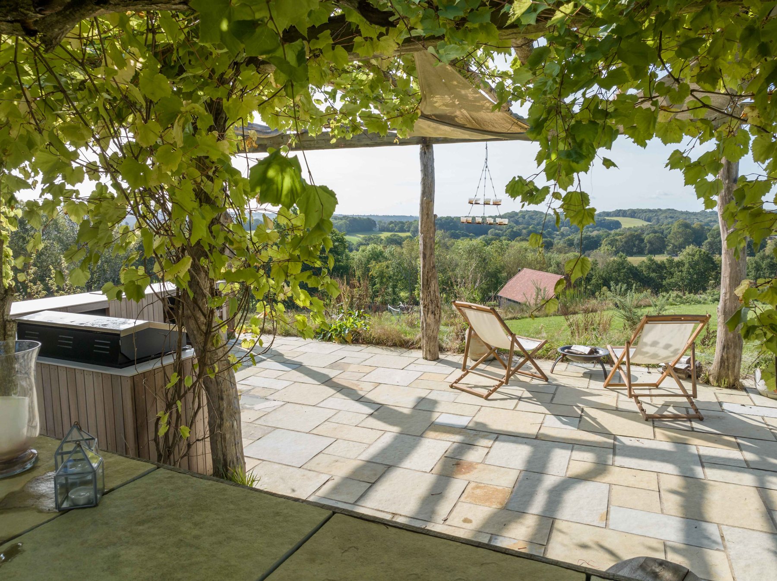
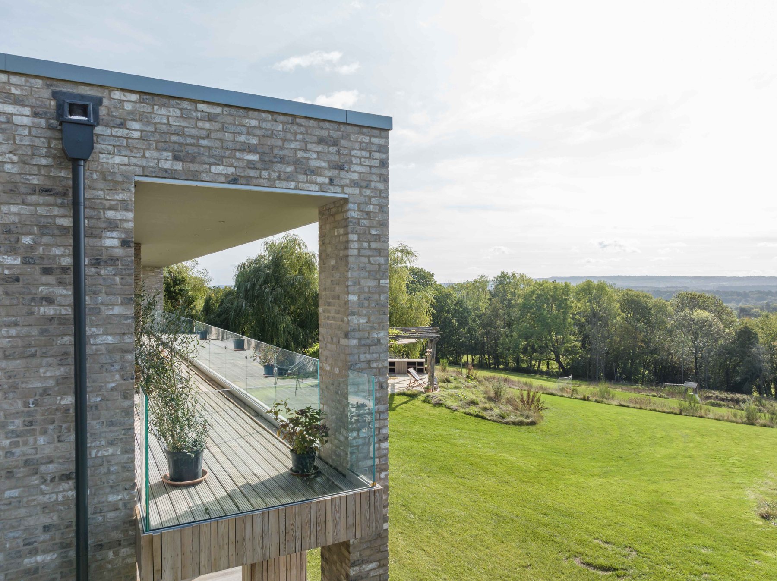
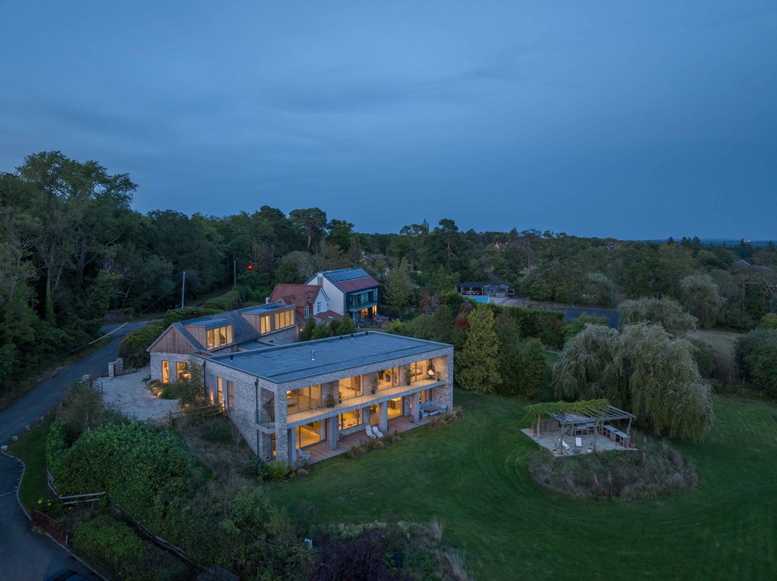
A contemporary replacement home set into the hillside, turned to capture panoramic views across the South Downs.
A development project, and one of the finest homes we have built: a striking replacement dwelling in Frensham, set into a sloping site with far-reaching views over the South Downs. We commissioned the design from Re-Format and built it ourselves.
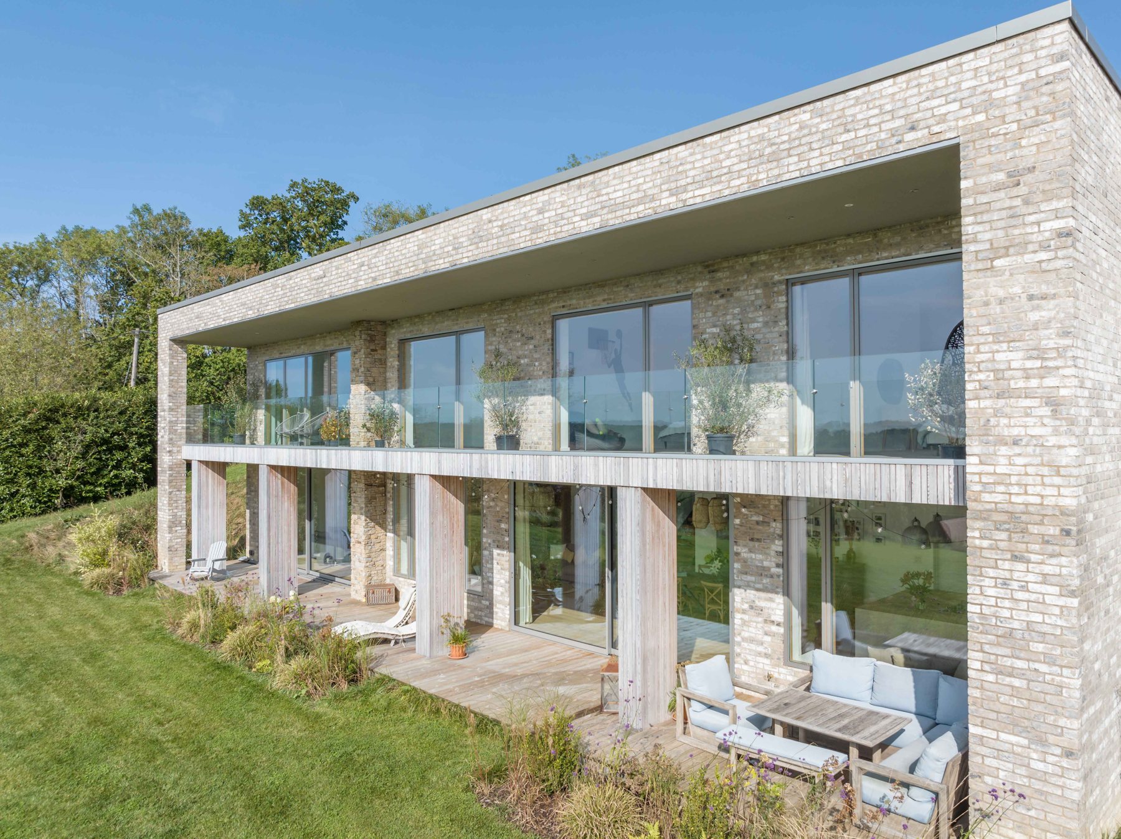
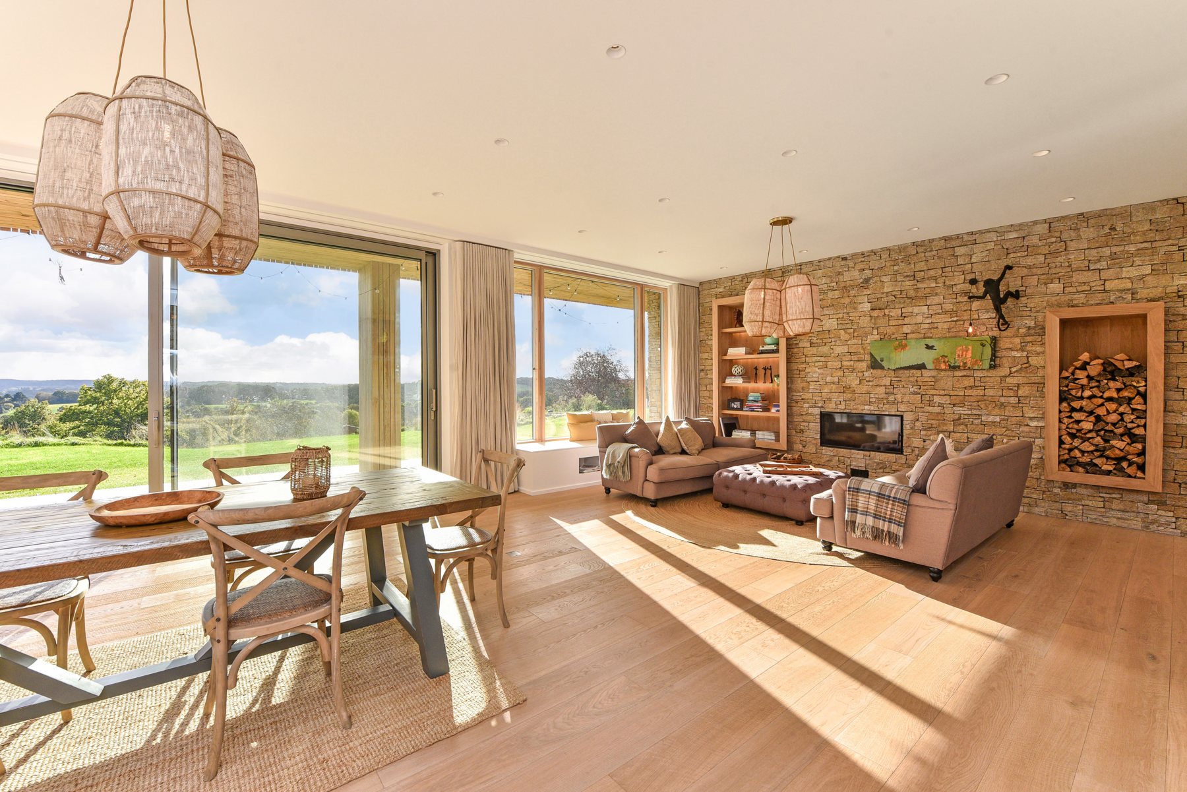
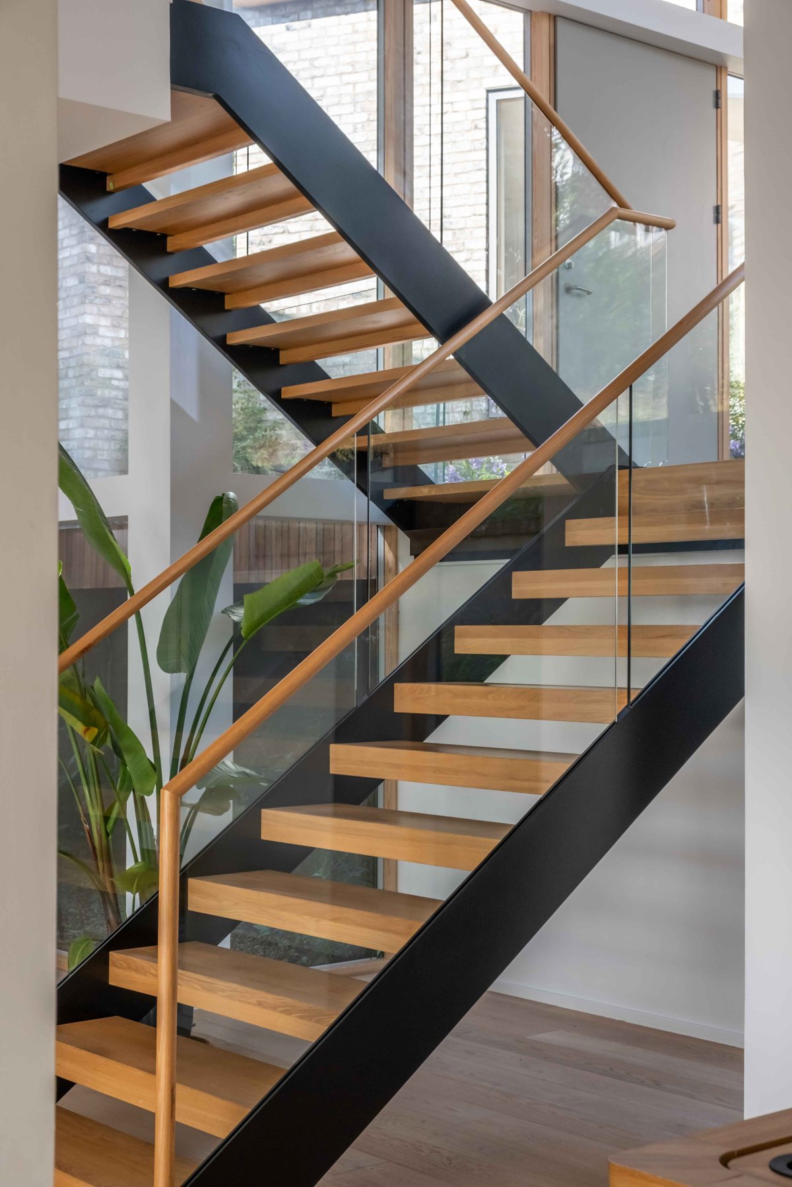
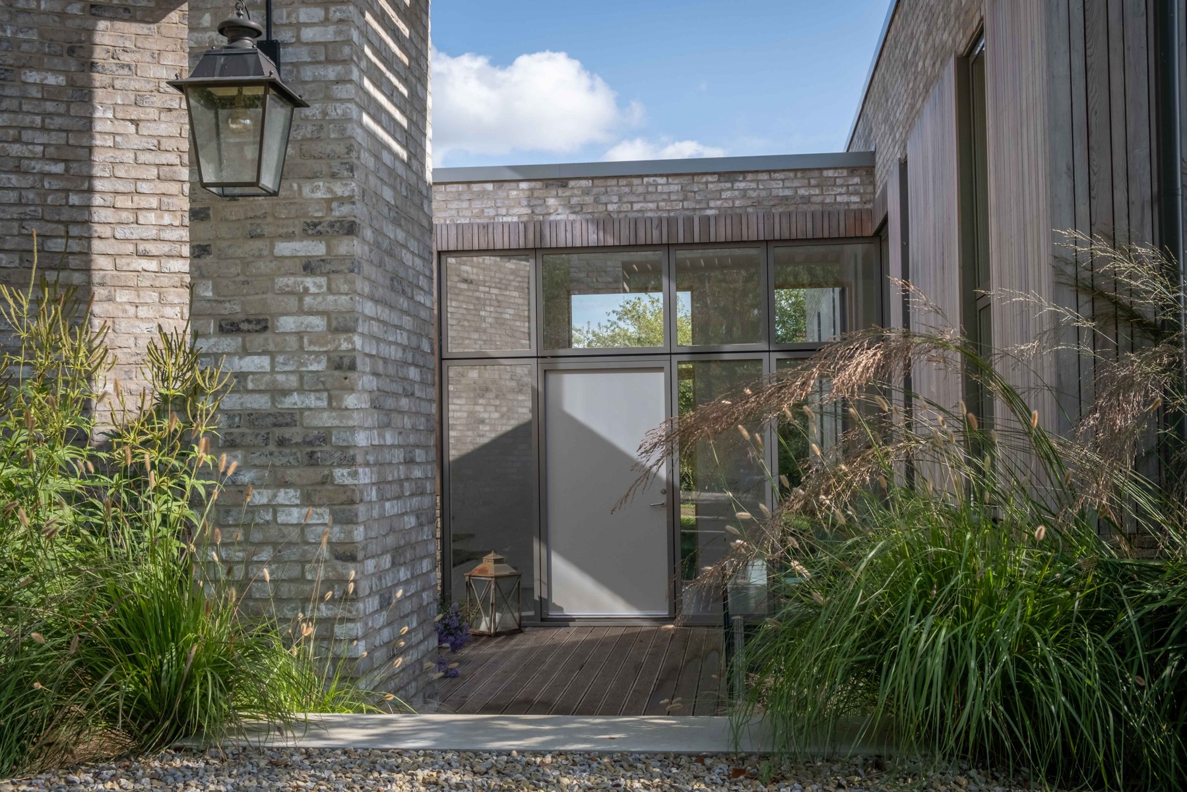
The concept pairs a traditional, barn-like form addressing the lane, acting as a quiet foil to the main house, with a light-filled main house turned to make the most of the panoramic outlook. A glazed circulation link steps down the slope to connect the two forms and opens onto a contemporary colonnade, so the architecture is revealed as you move through it.


Sketches and visualisation: Re-Format.
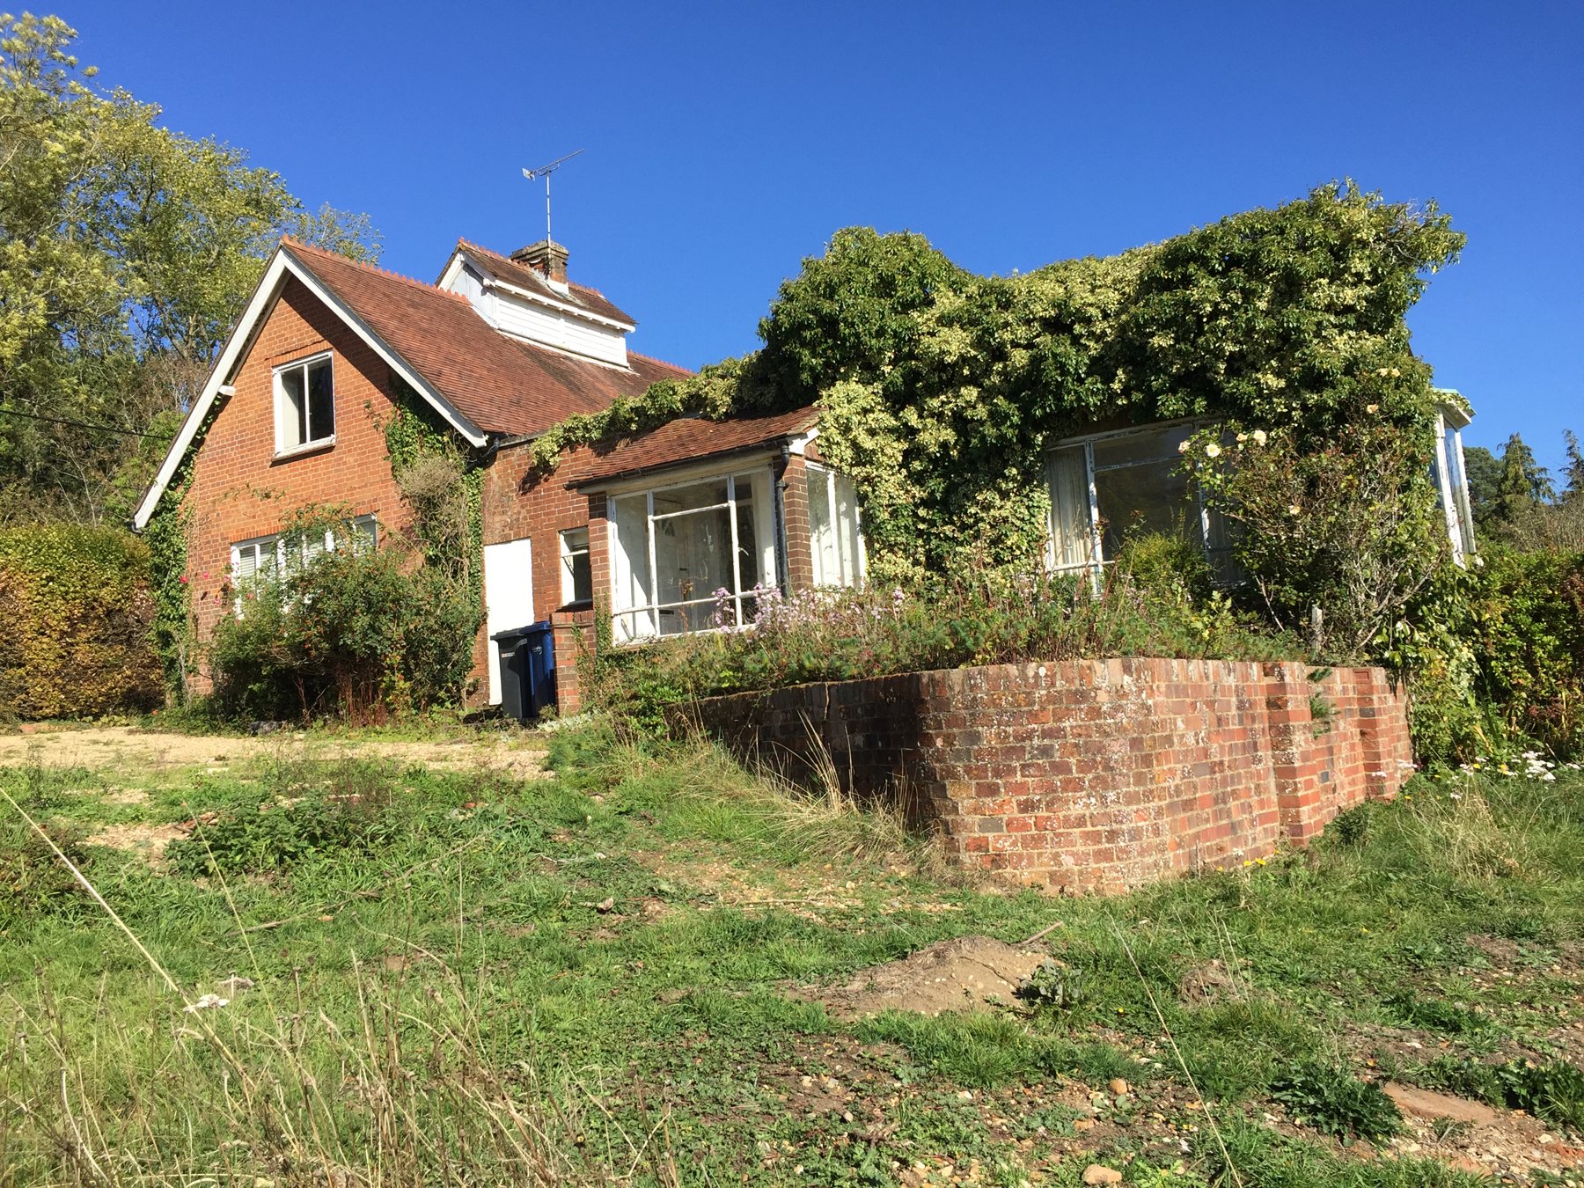
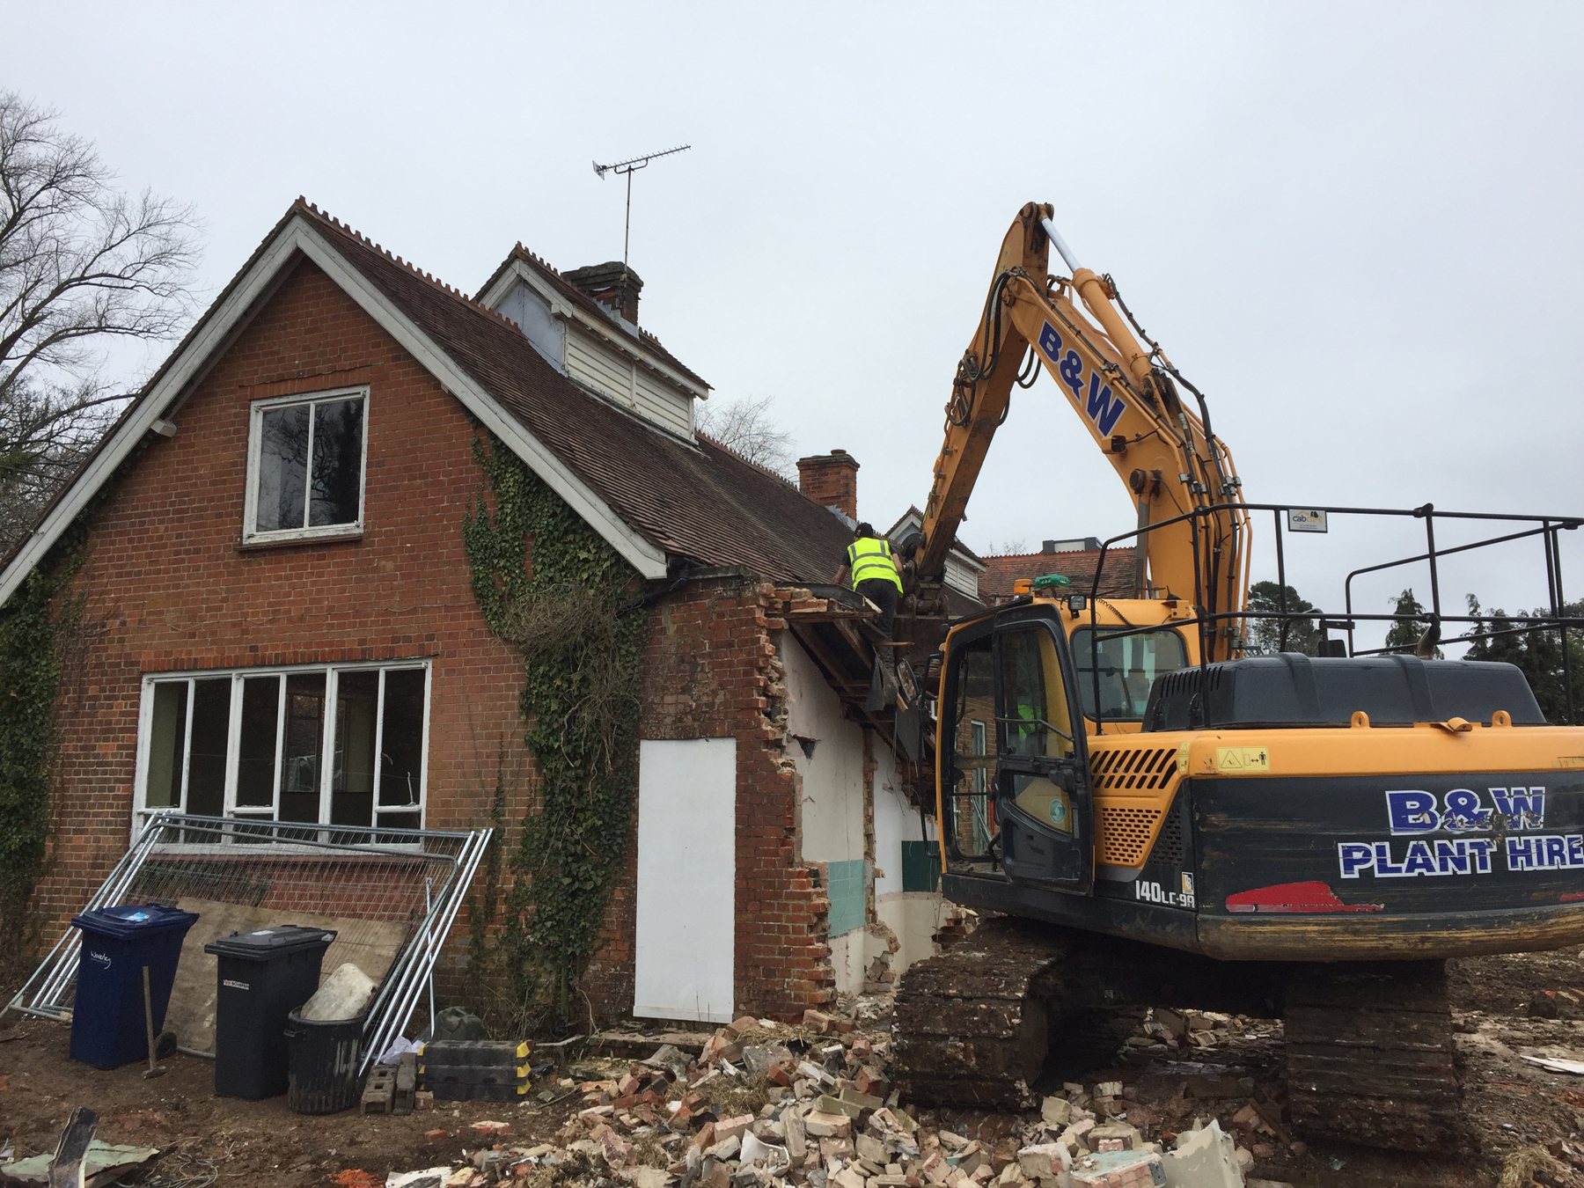
As both developer and main contractor we took the site the whole way: clearing the original house, engineering the foundations and basement into the slope, then raising a steel and masonry structure and finishing it in timber and brick. Here is how it came together.
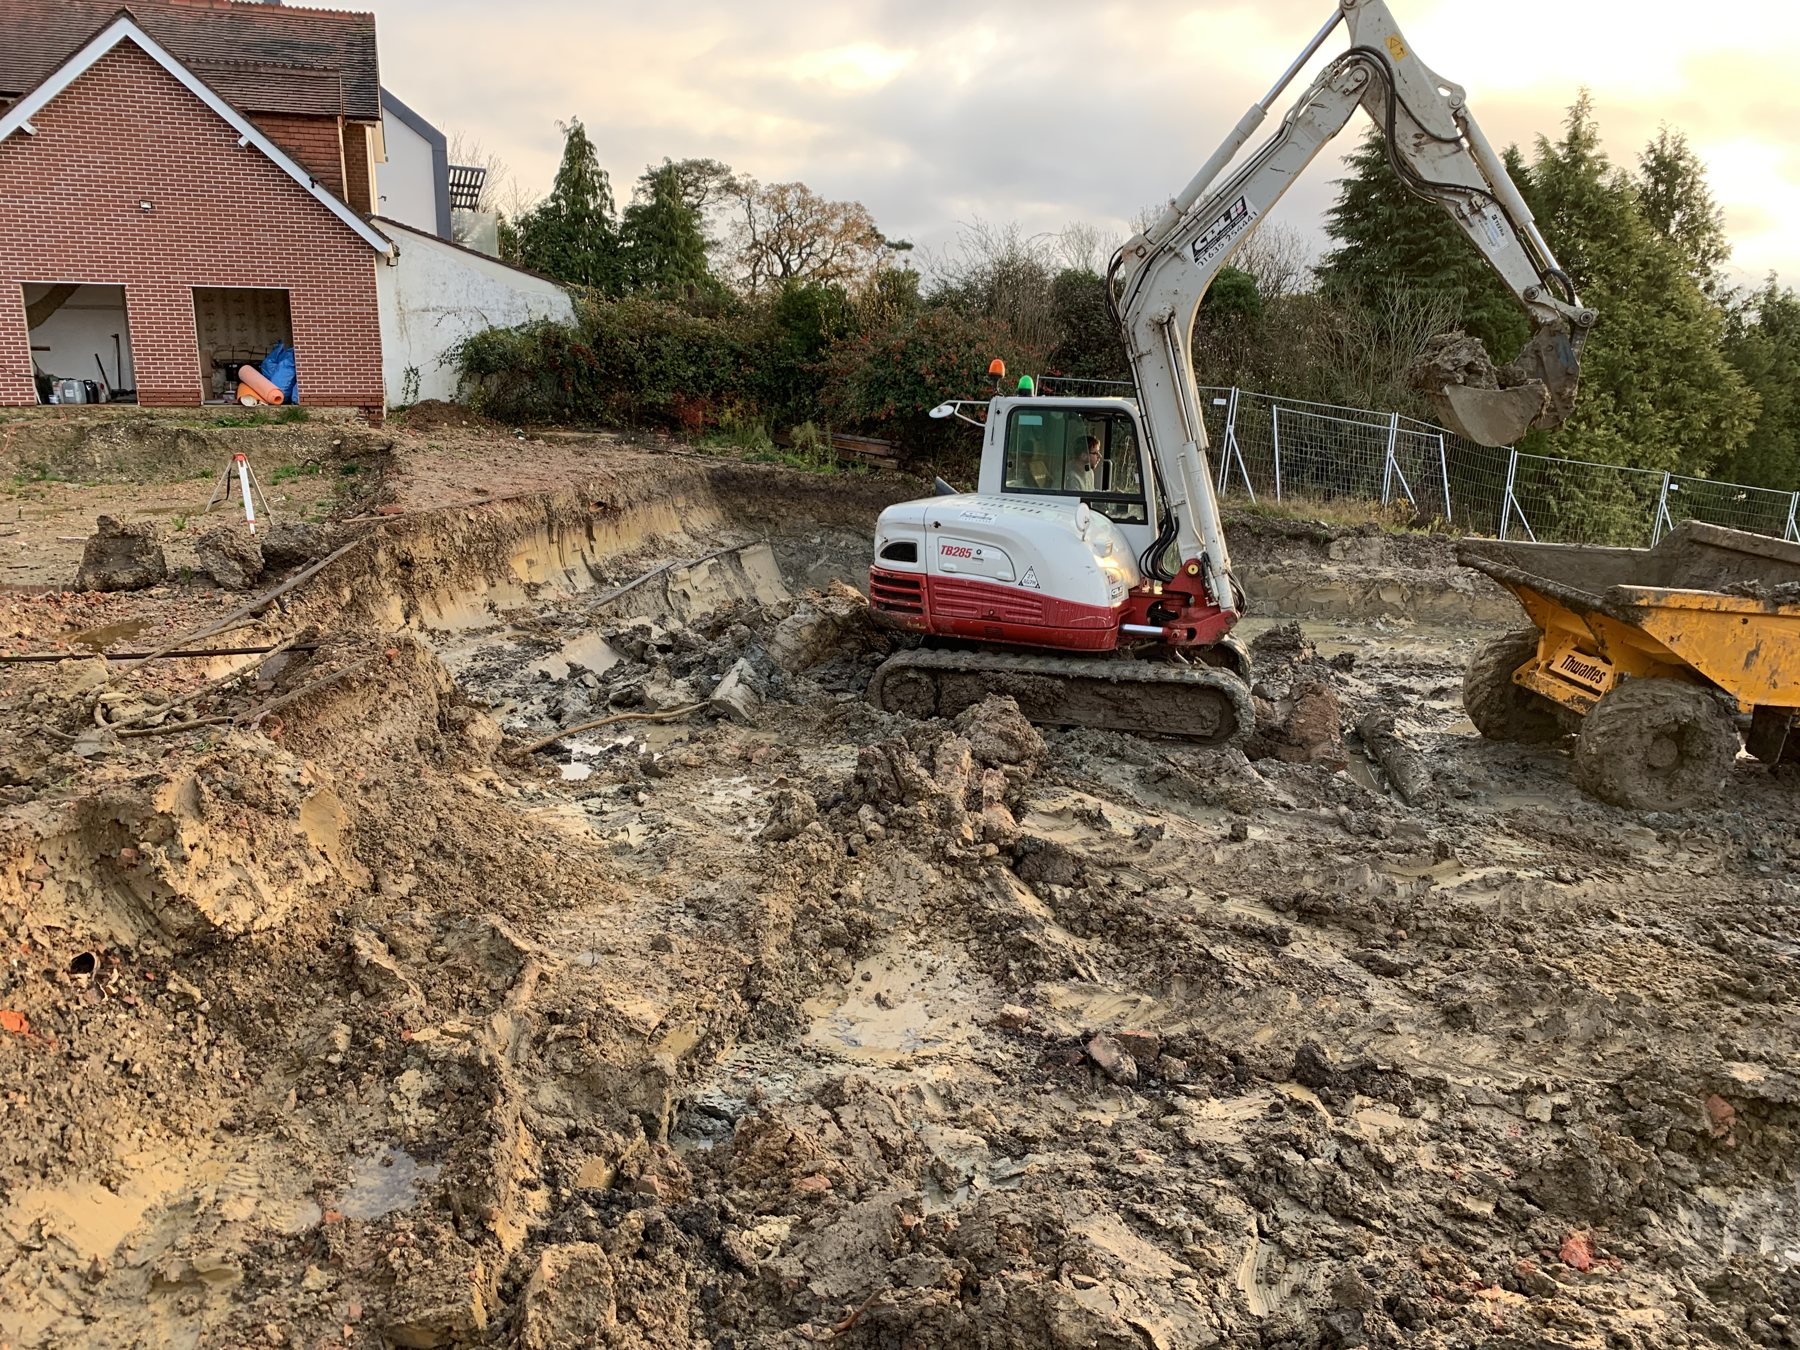
We began by stripping out and demolishing the tired post-war house, then cut into the hillside to form the levels the new design needed, moving a significant volume of spoil to open up the basement dig.
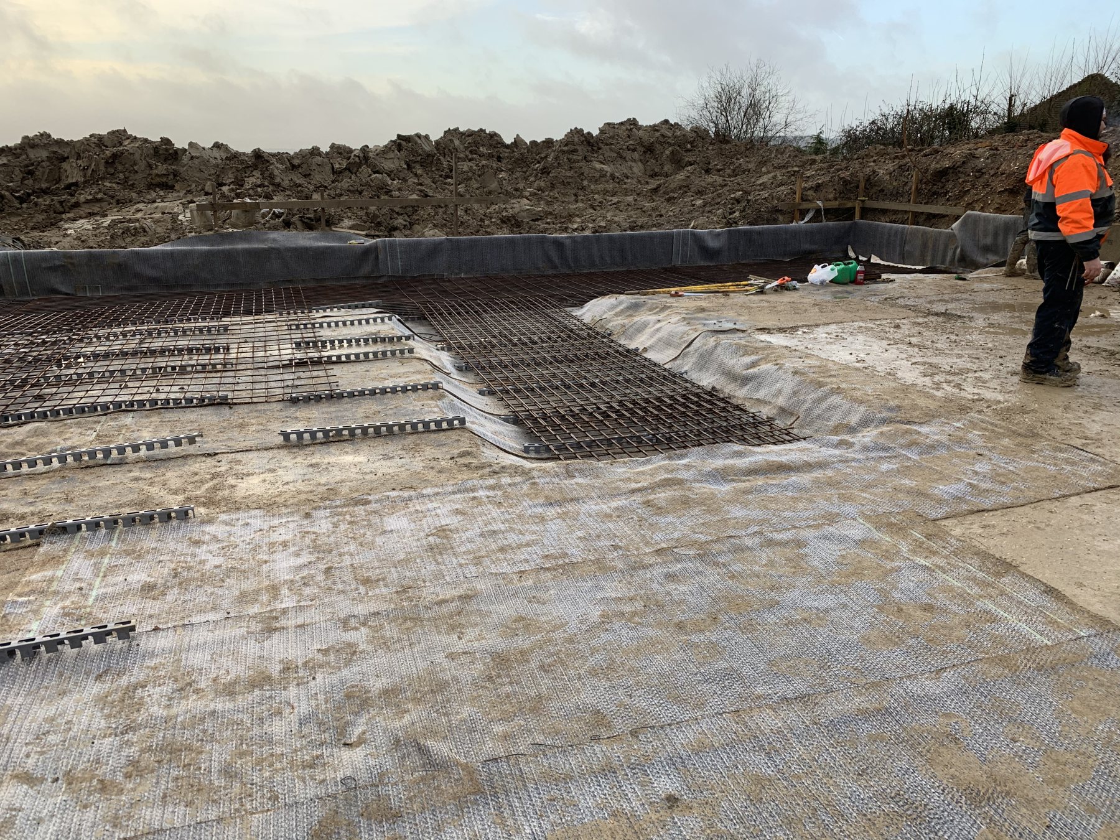
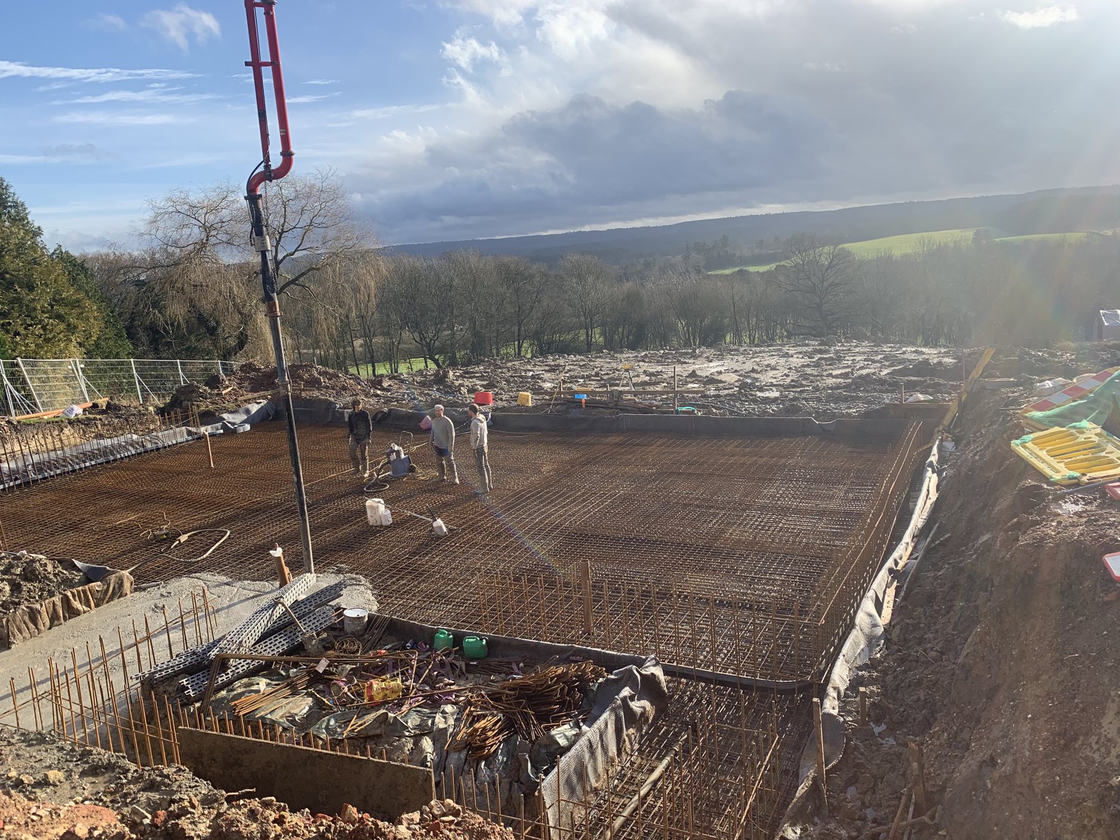
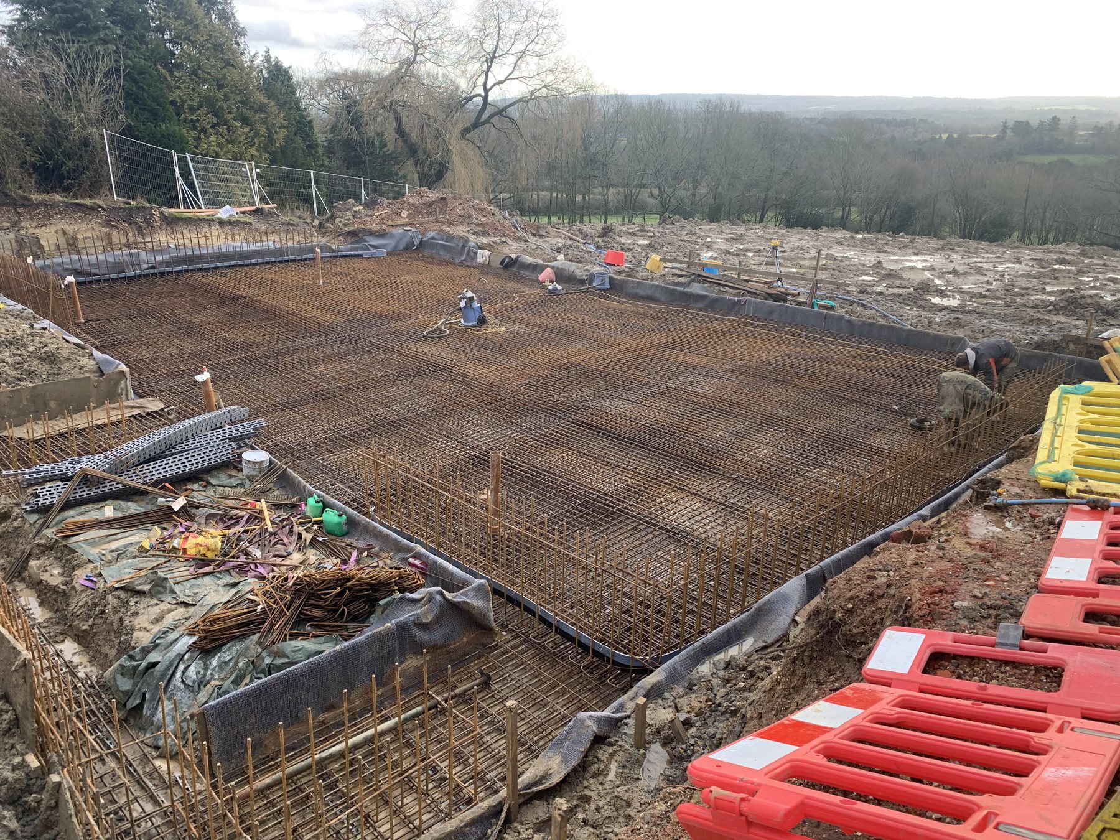
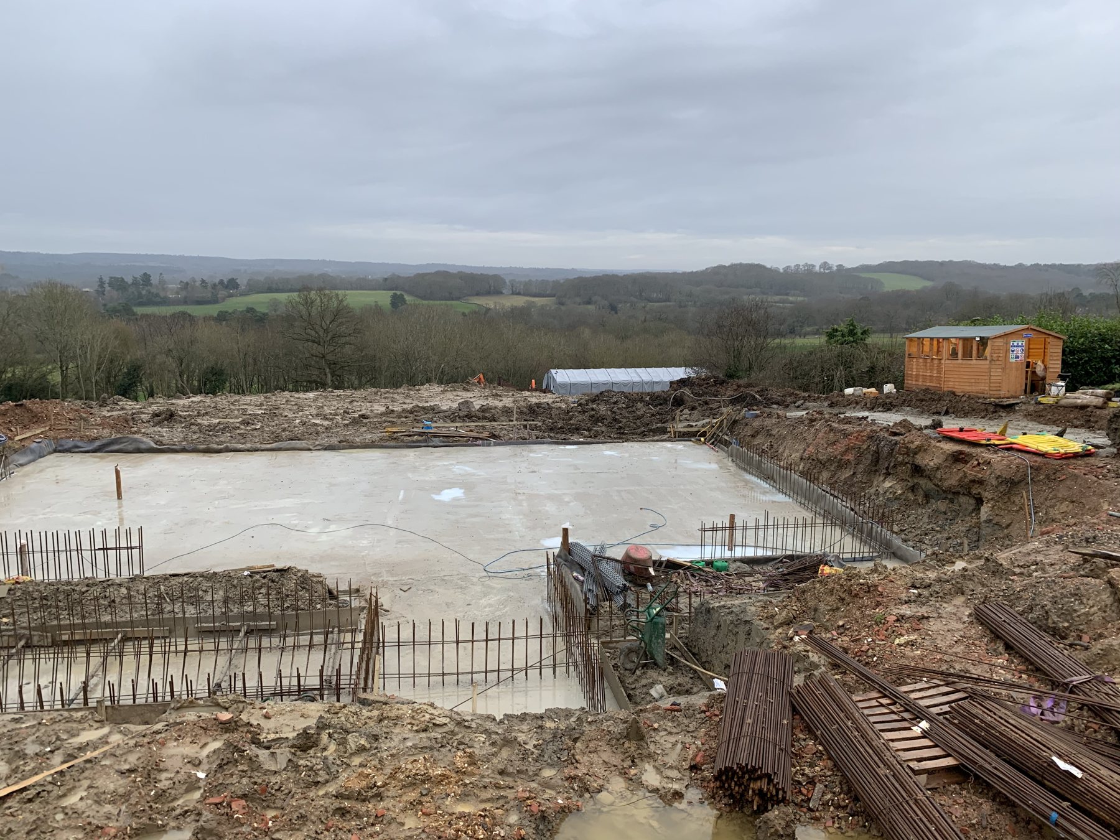
On a sloping site, the whole building sits on a heavily reinforced concrete raft. A dense mat of steel was laid over the blinding and tied by hand, then concrete was pumped in to form a single, monolithic base that spreads the load evenly and copes with the change in level across the site.
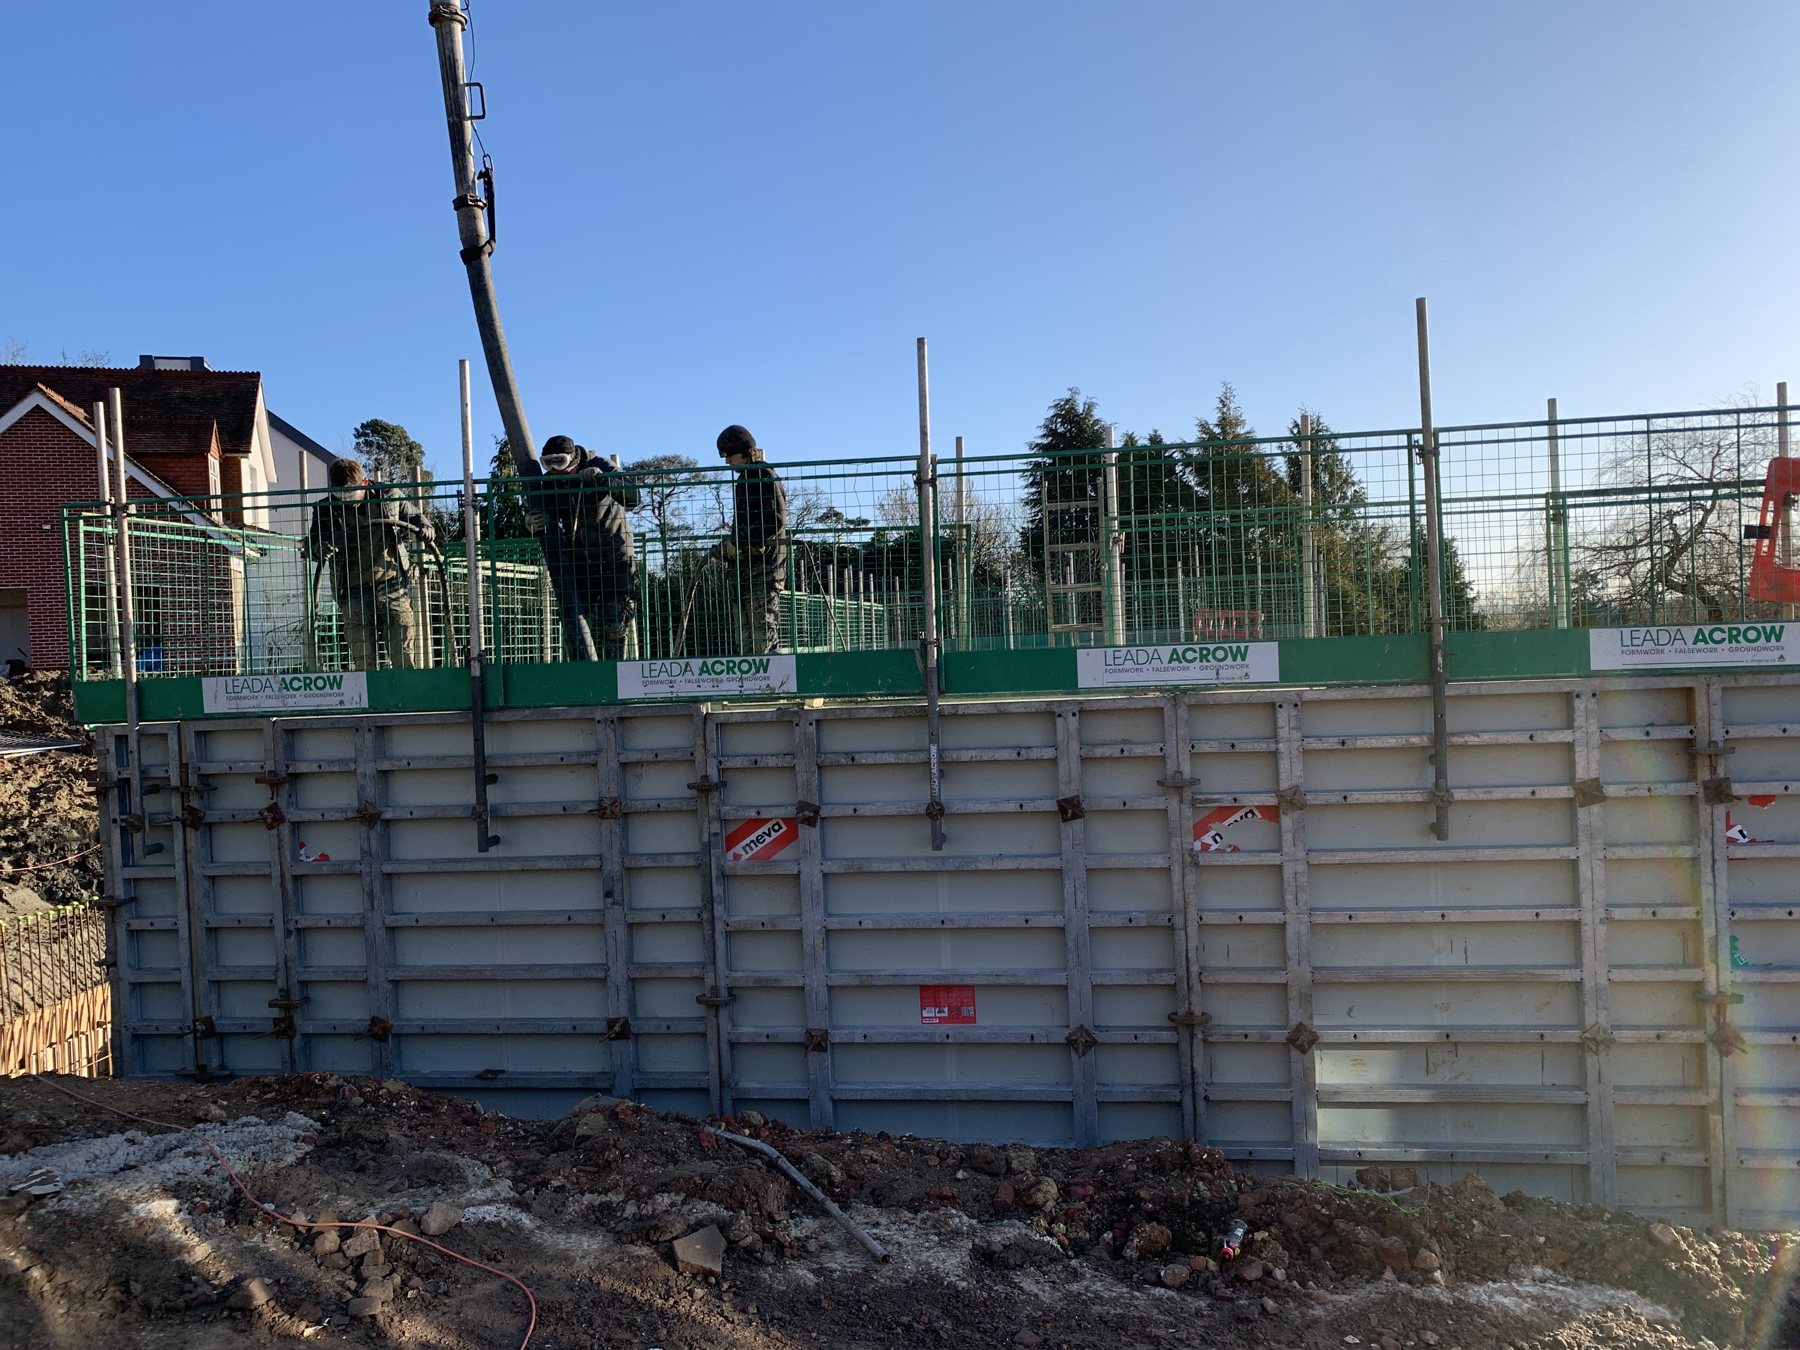
Because the house is set into the hillside, the lower level is a true basement holding back the ground. The retaining and basement walls were formed in shuttered, poured concrete: steel shutter panels were set to both faces around a cage of reinforcement, then filled with concrete pumped straight into the forms. Once the shutters were struck, they left dense, watertight walls strong enough to resist the weight of the hillside behind them.
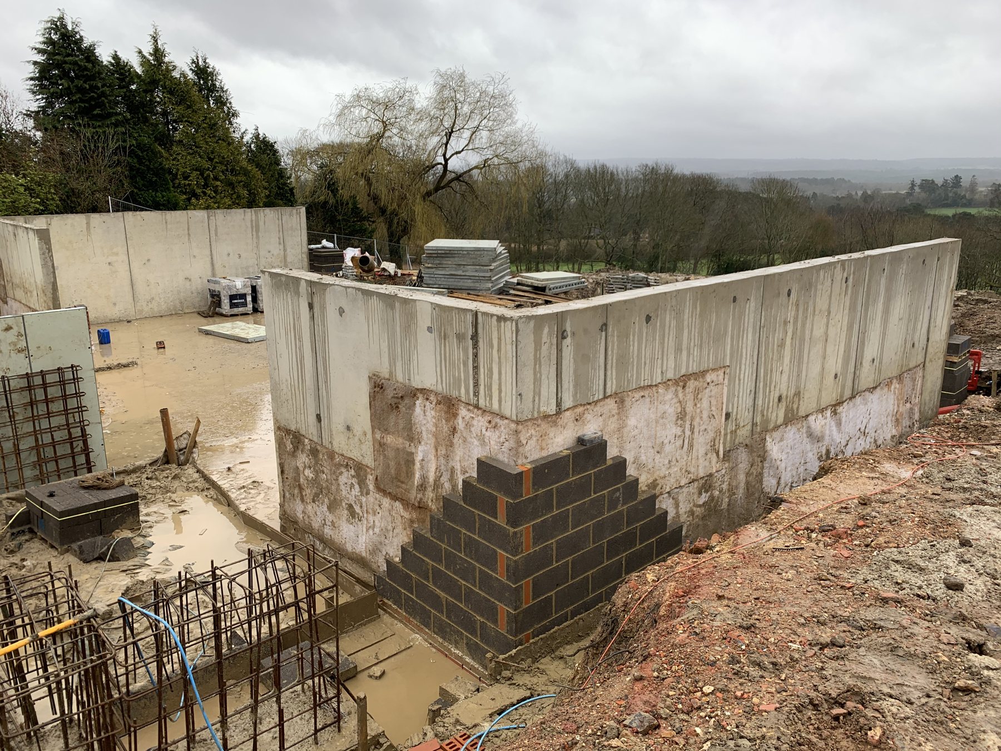
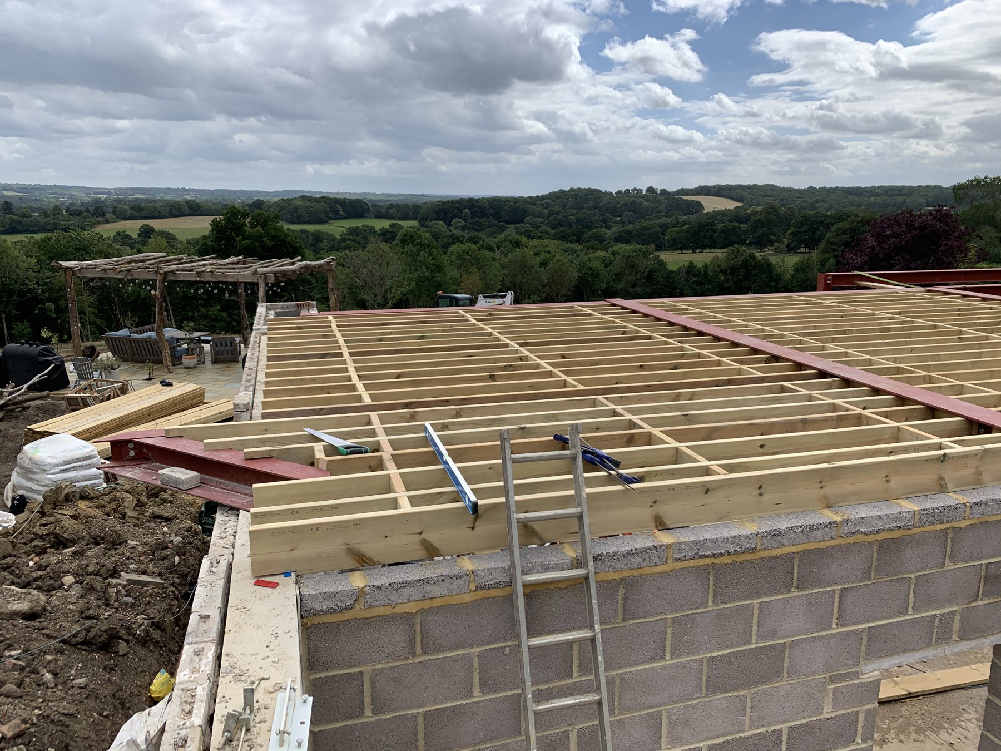
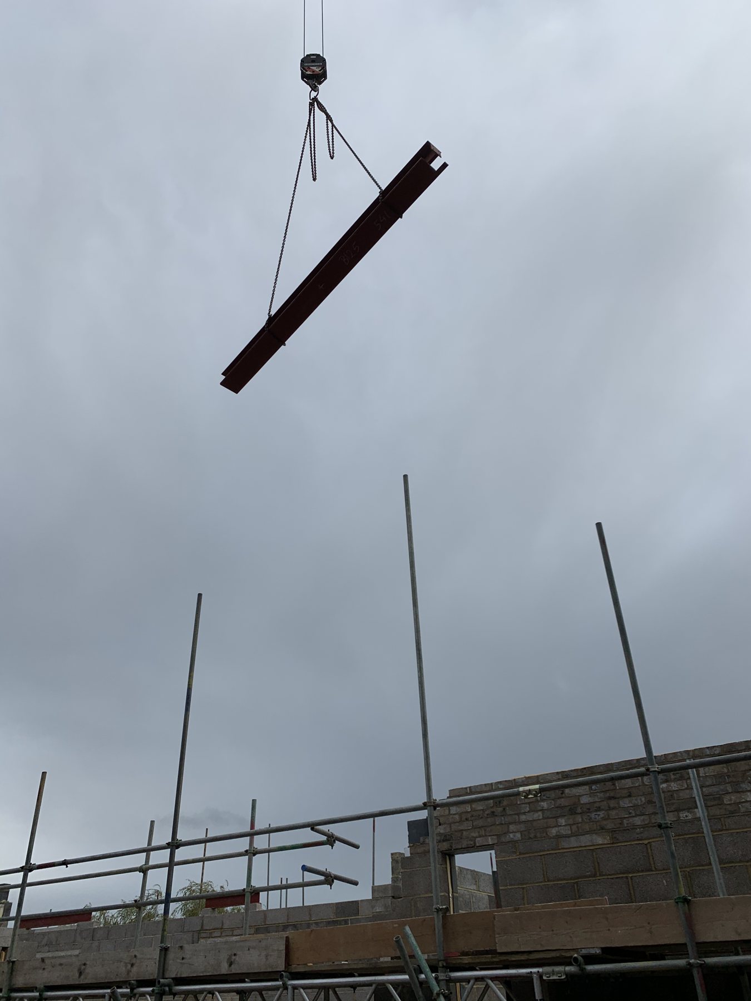
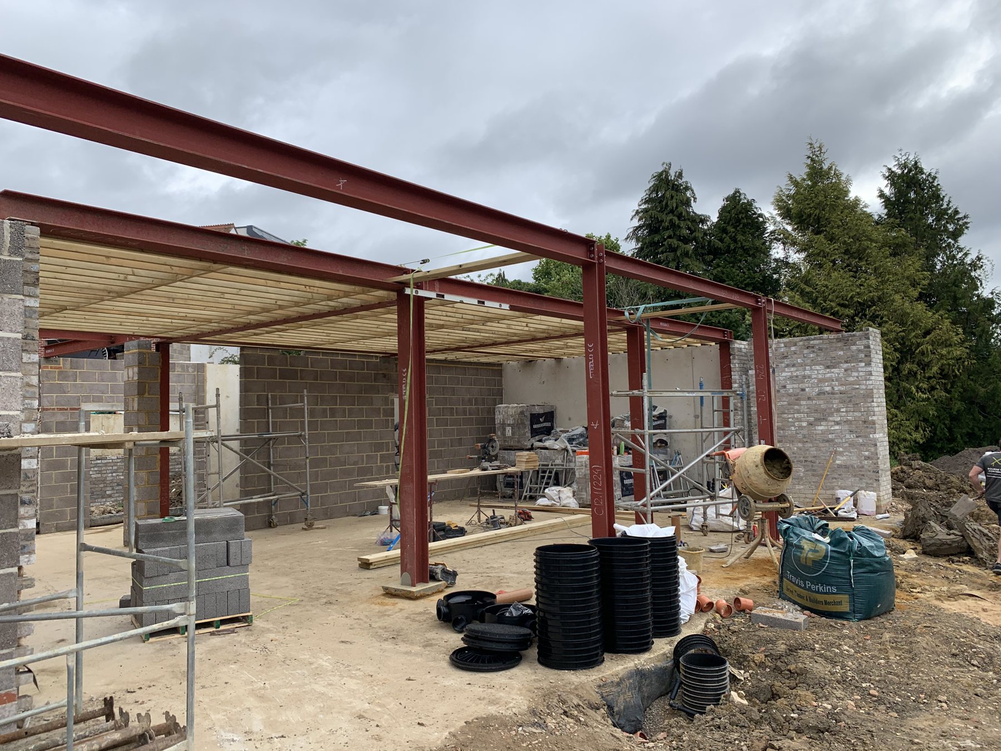
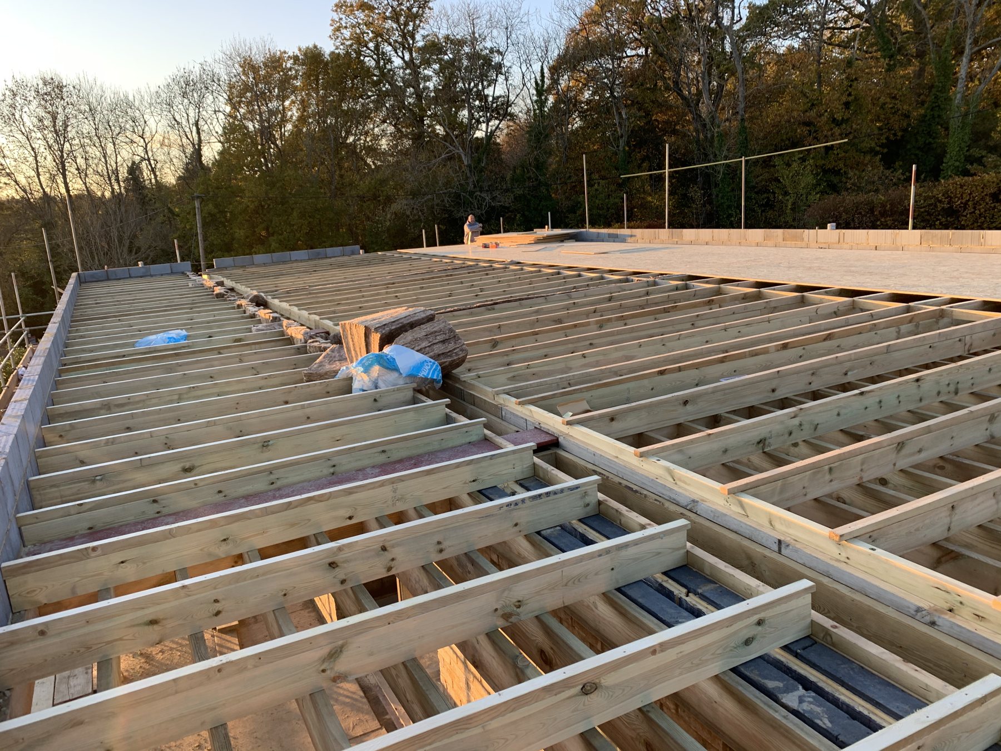
With the basement capped, the superstructure went up: a steel frame to carry the long spans and full-height glazing, tied into load-bearing masonry, with a beam-and-block floor forming the ground level over the basement.
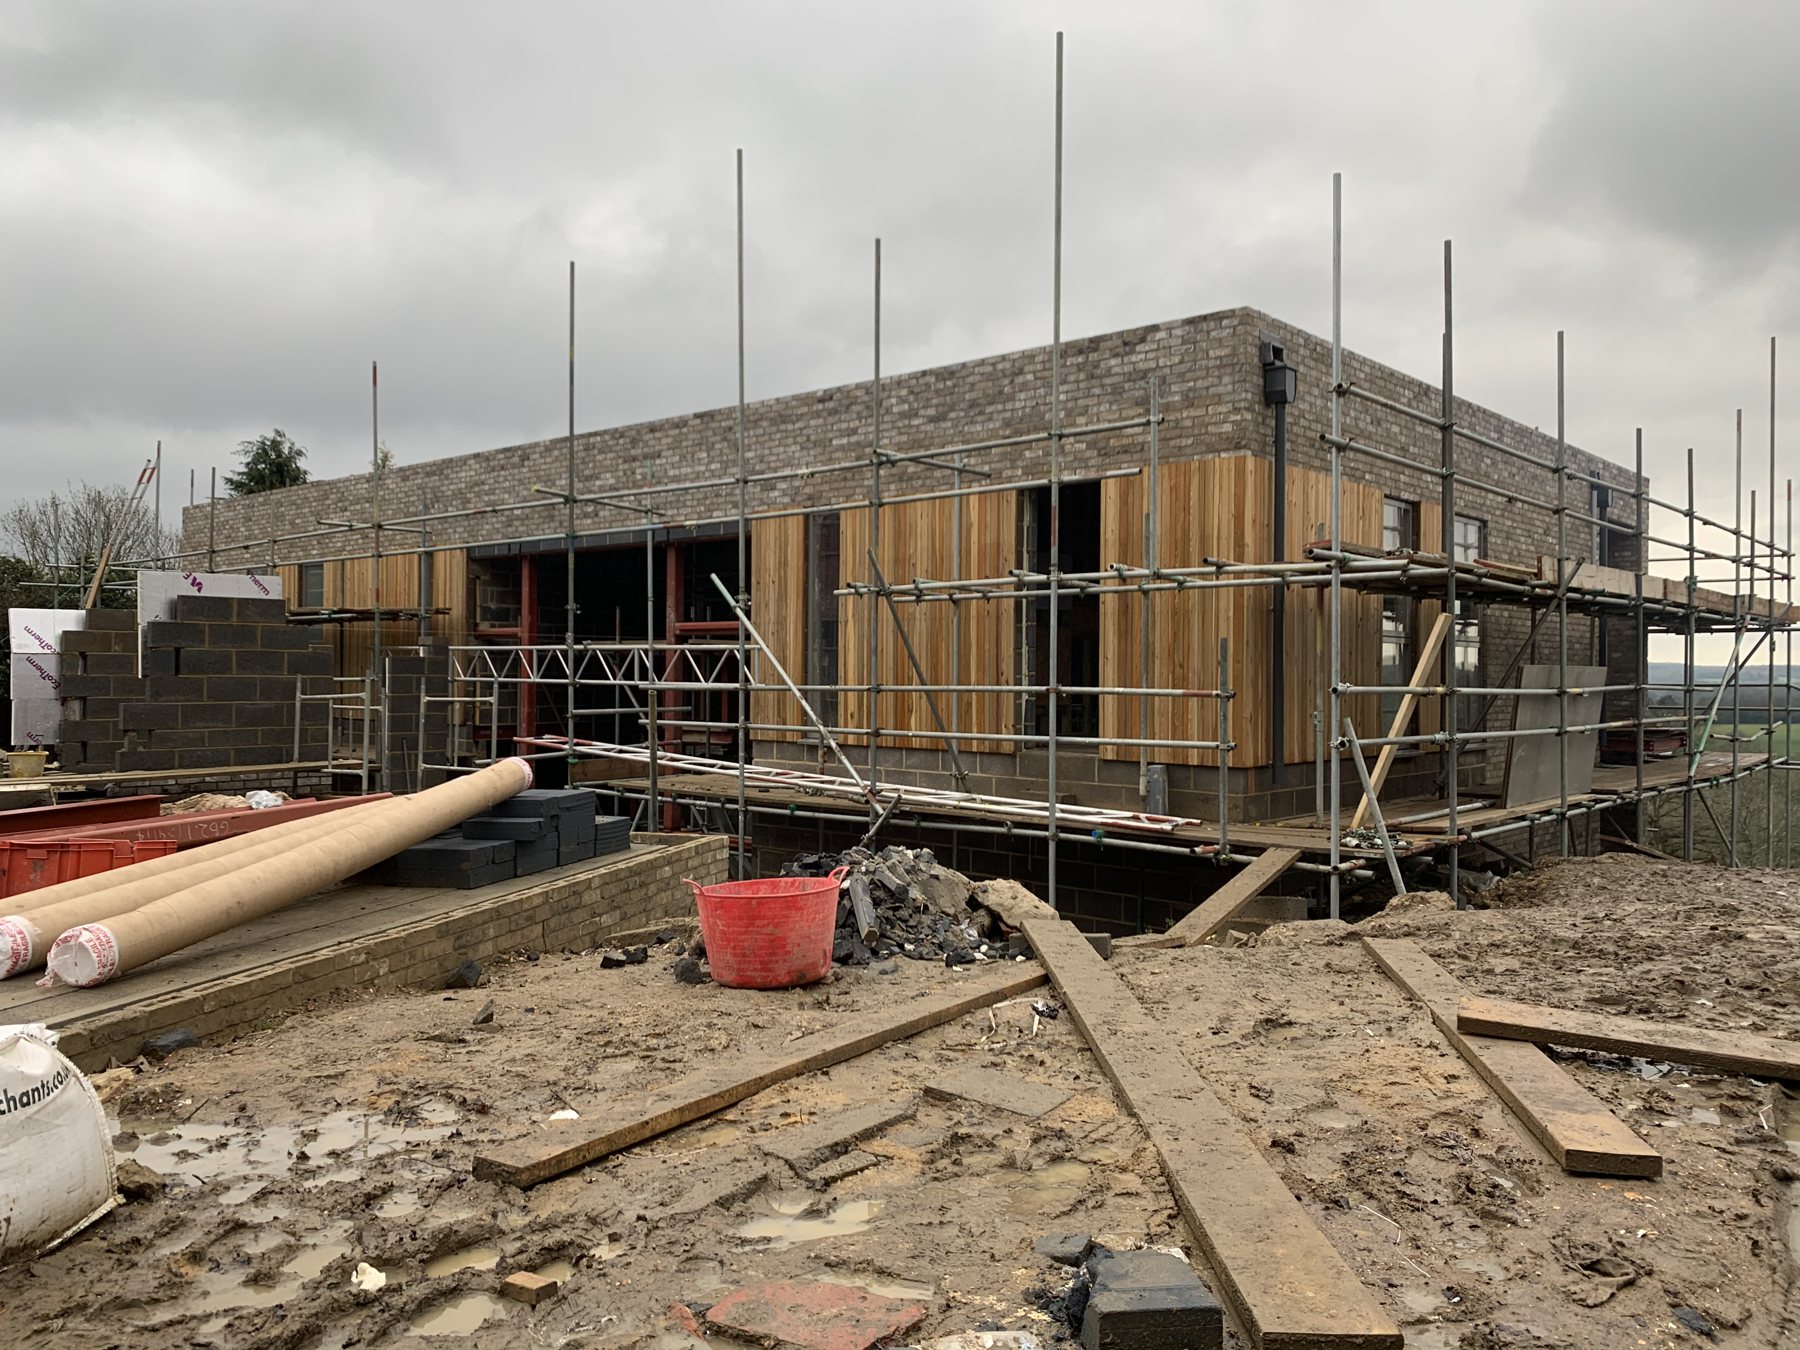
Finally the roof was framed and the building weathered in, then wrapped in its mix of timber cladding and brick to give Hillside Barn its quiet, barn-like character in the landscape.
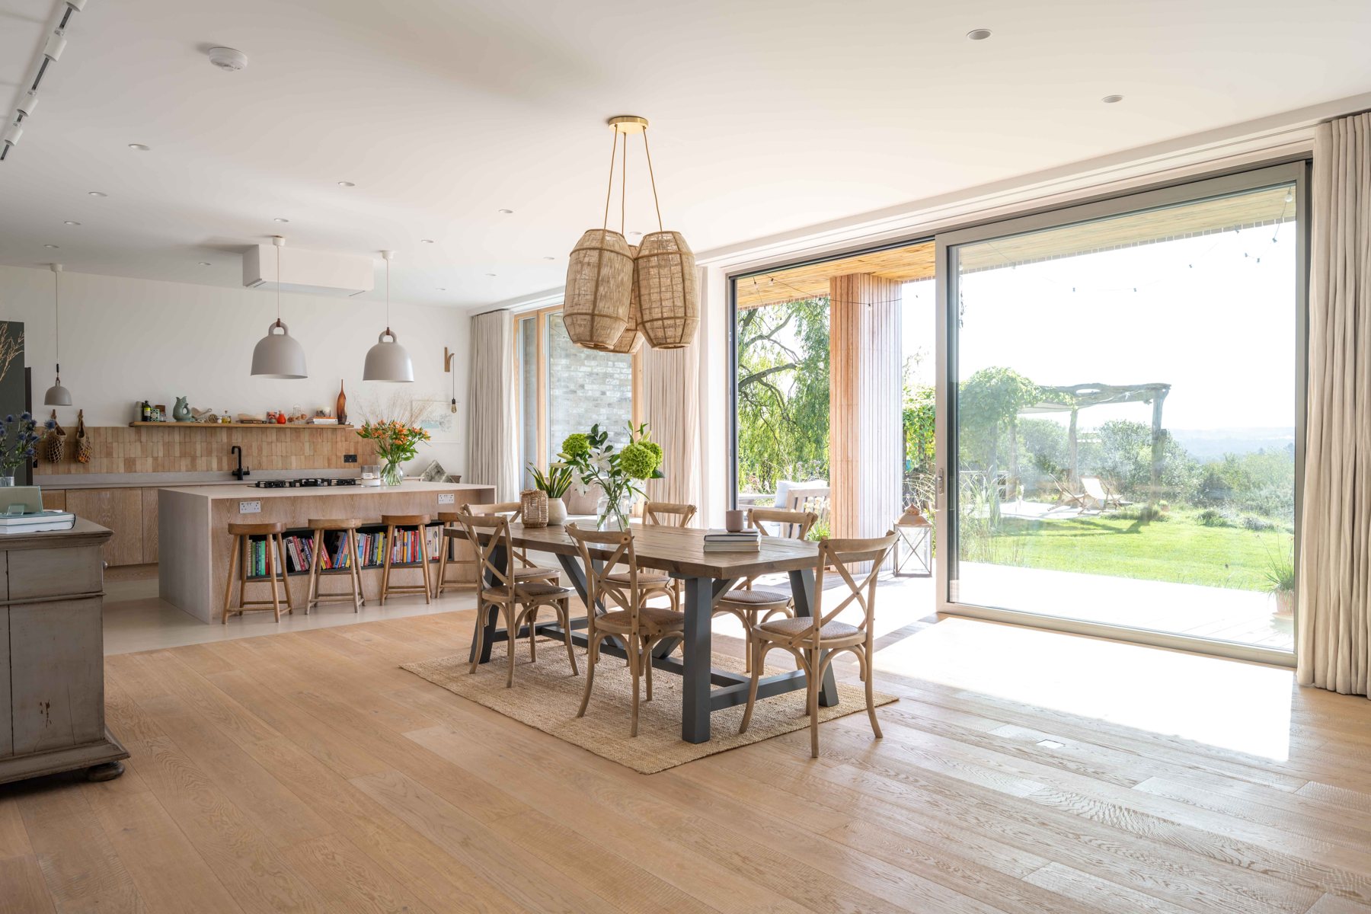
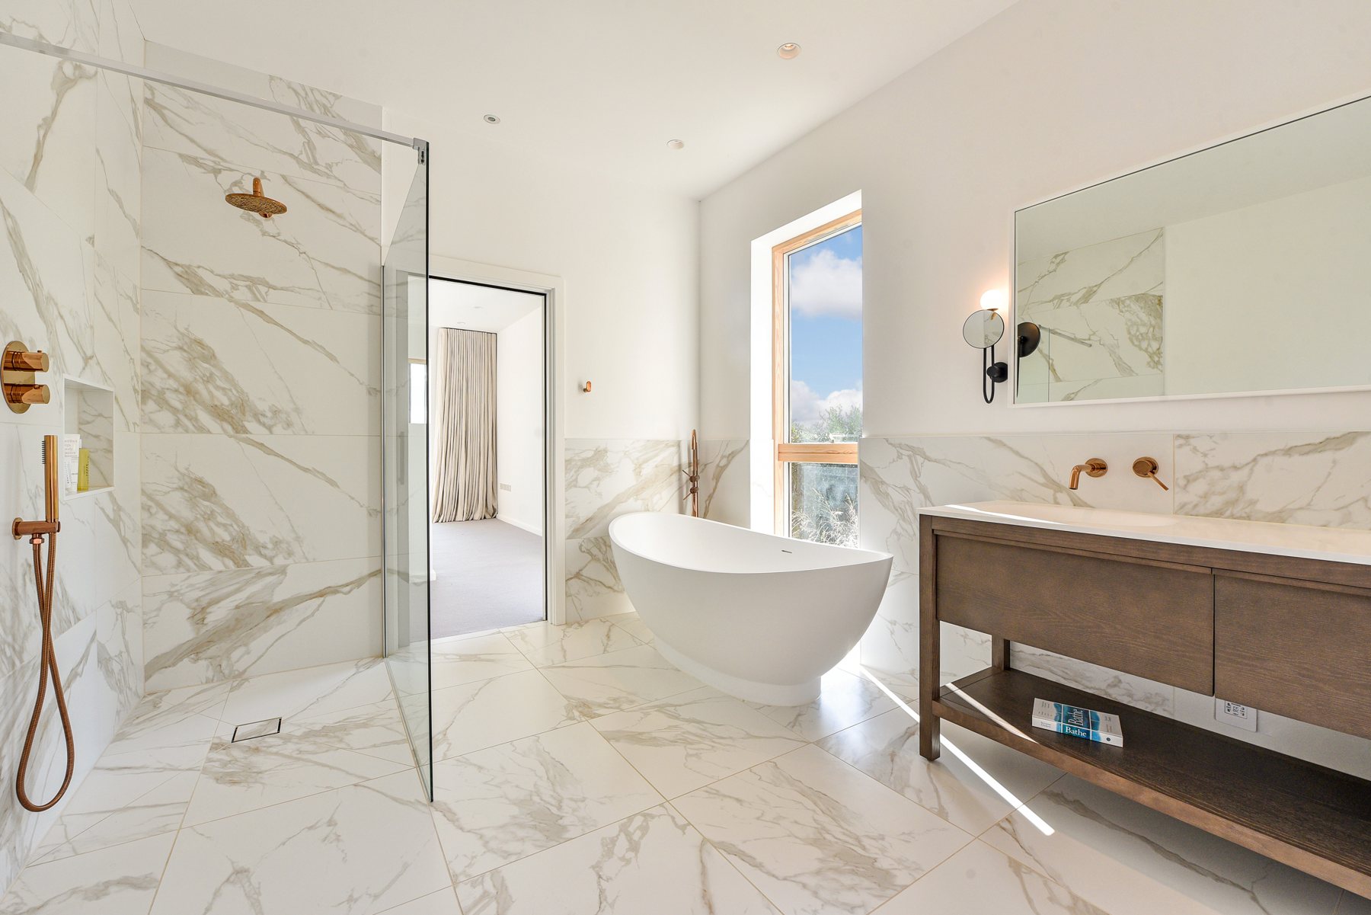
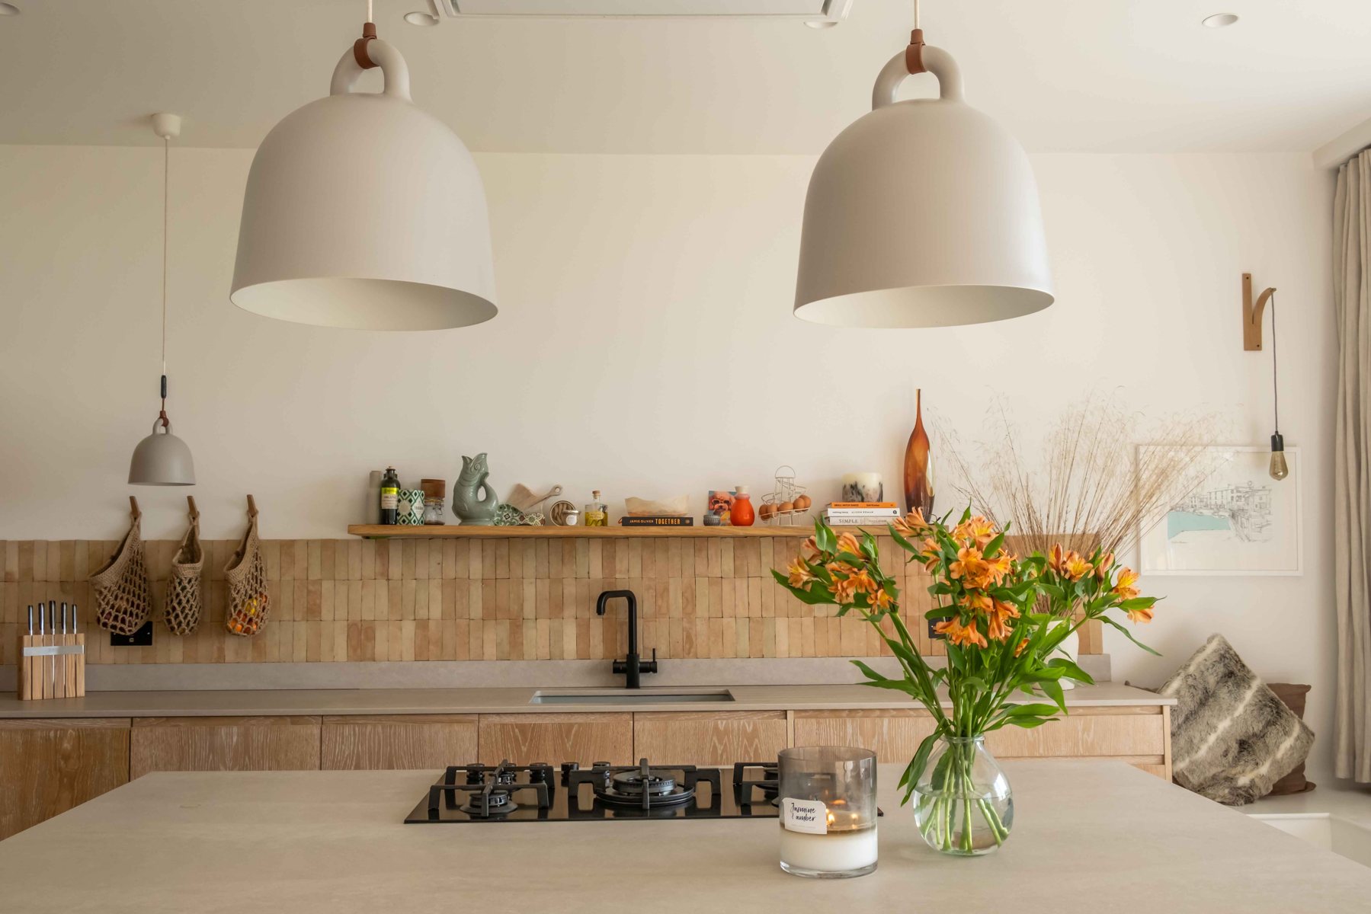
A home that sits comfortably in its rural setting yet feels open, modern and full of light, with the landscape drawn into every principal room. Designed and built by Hankley Homes, it shows the standard we hold ourselves to on our own development projects.
A Hankley Homes development. Architecture by Re-Format.