
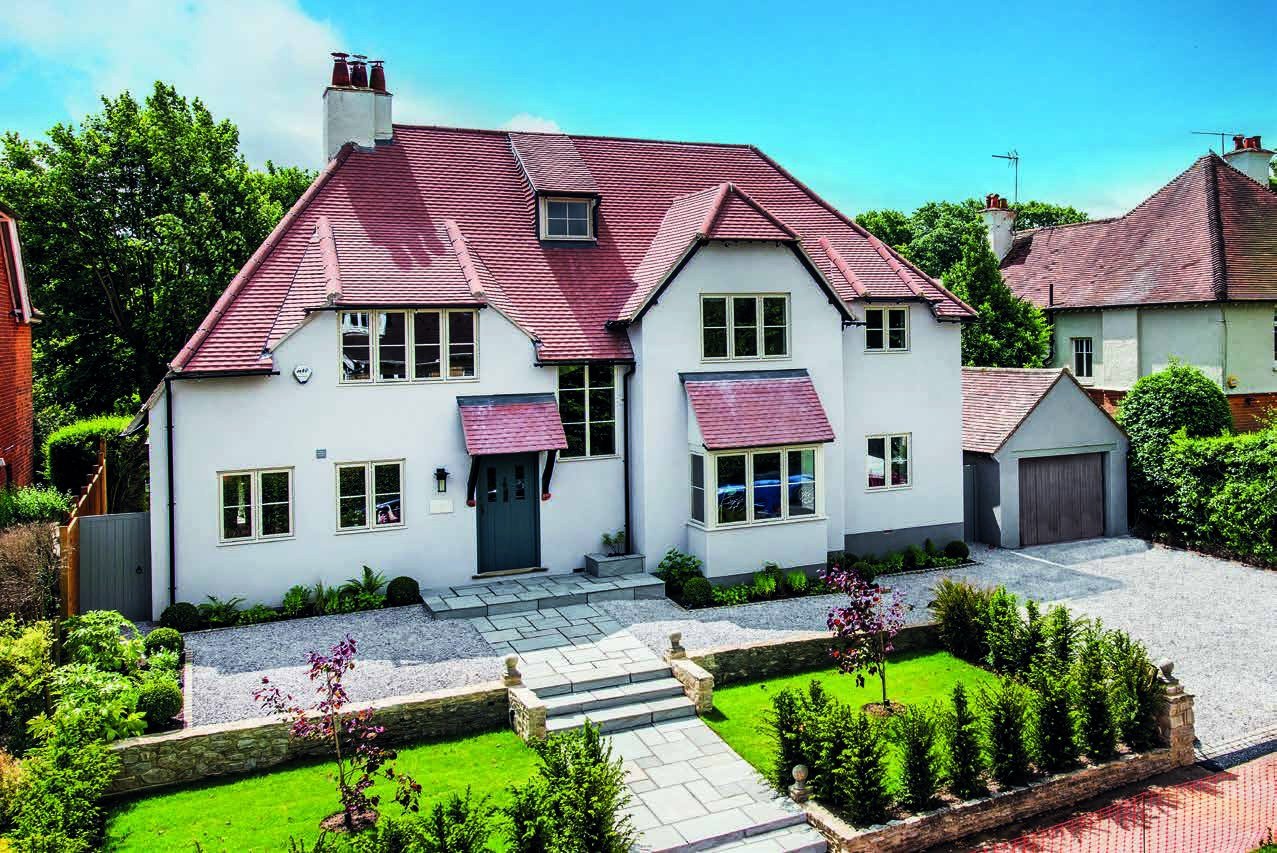
A 1925 Harold Falkner house, sympathetically restored and remodelled into a contemporary five-bedroom family home in prime South Farnham.
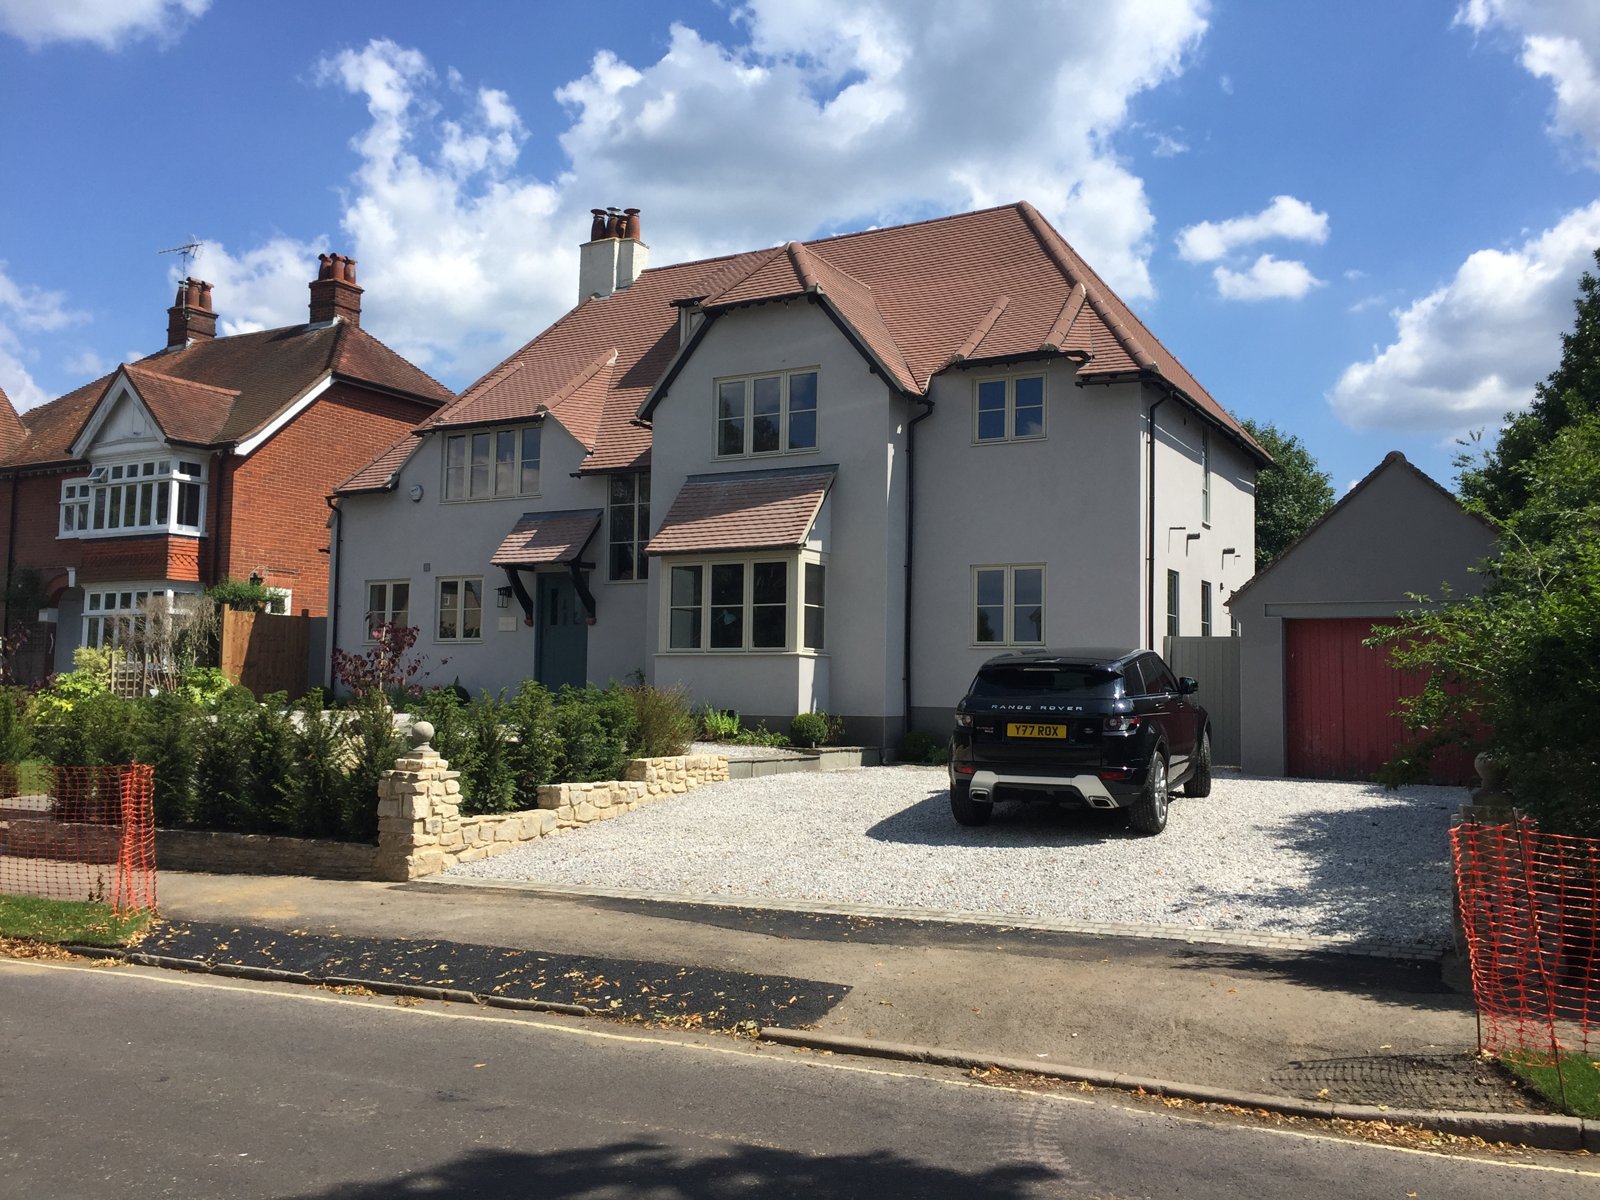
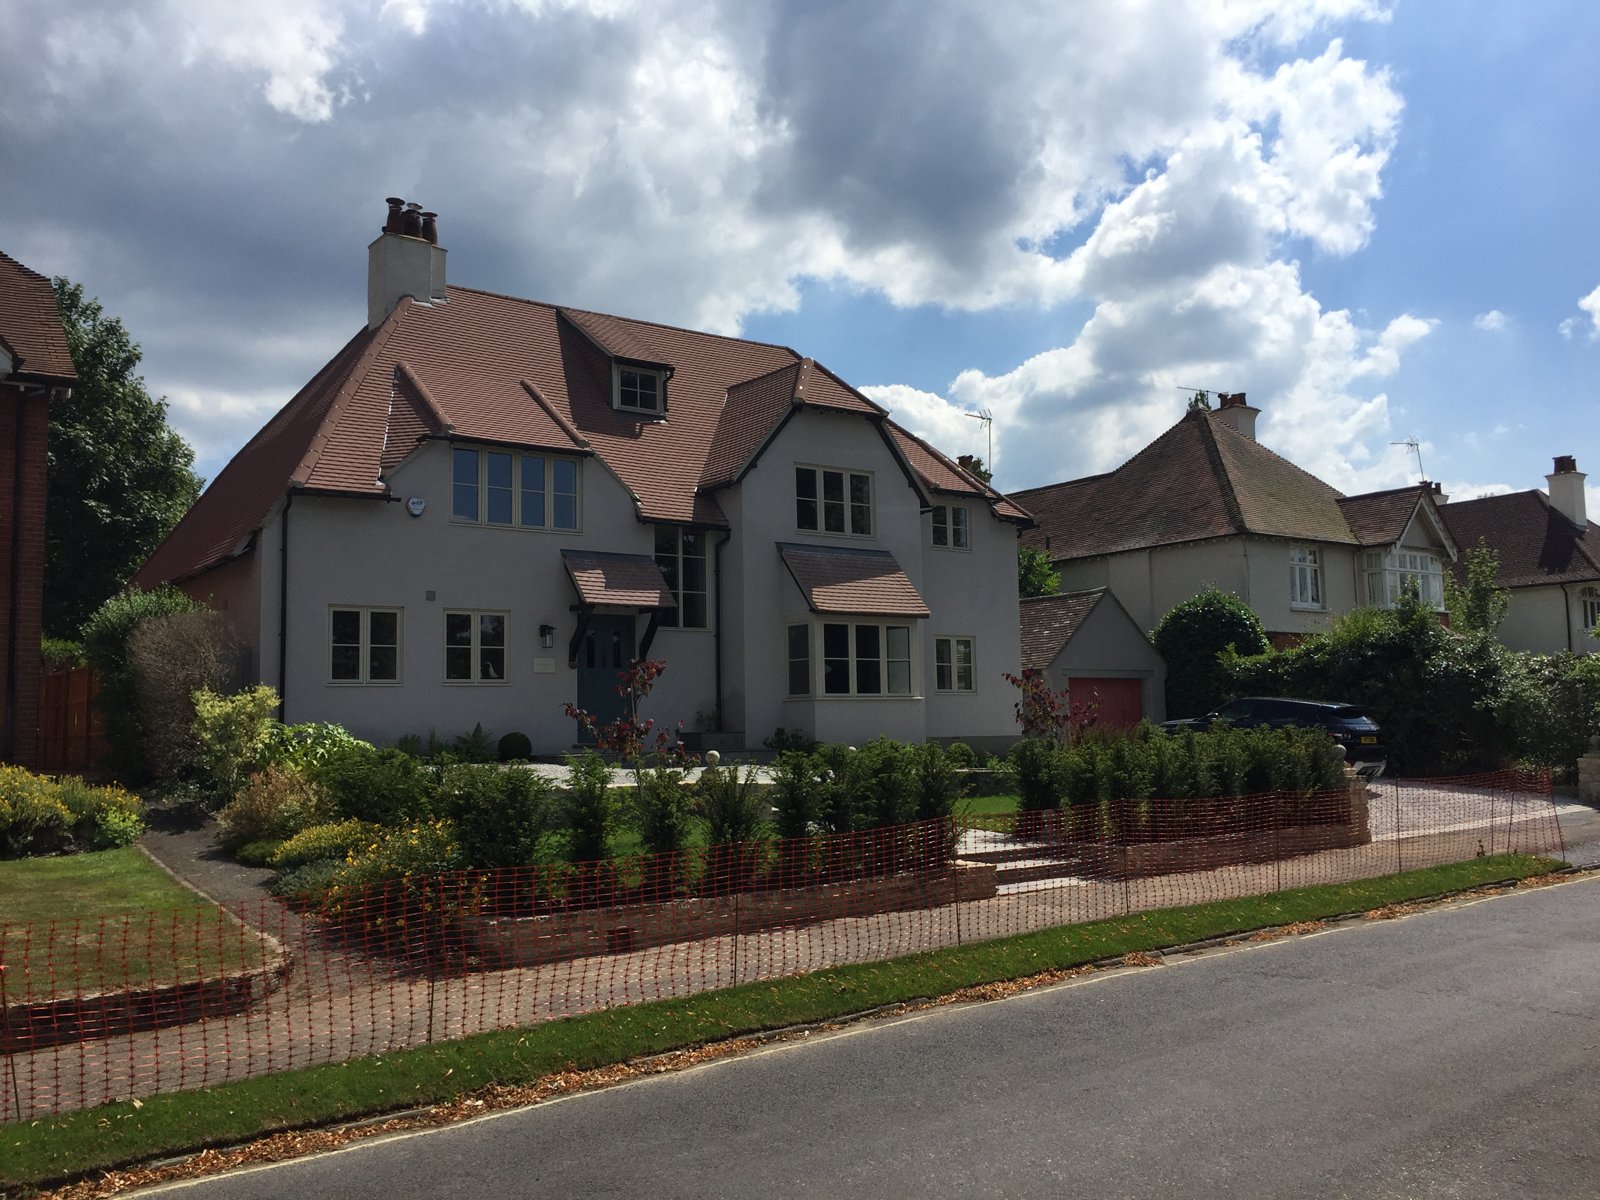
A development project, Cranford is a 1925 period house in prime South Farnham, originally designed by the renowned Farnham architect Harold Falkner, a leading figure in the town's Arts and Crafts tradition and a contemporary of Sir Edwin Lutyens. In a very run-down condition when we took it on, we sympathetically restored and comprehensively remodelled and extended it, retaining the character of the original Falkner design while delivering open-plan living, underfloor heating, high-specification finishes and landscaped gardens, a short walk from Farnham's mainline station.
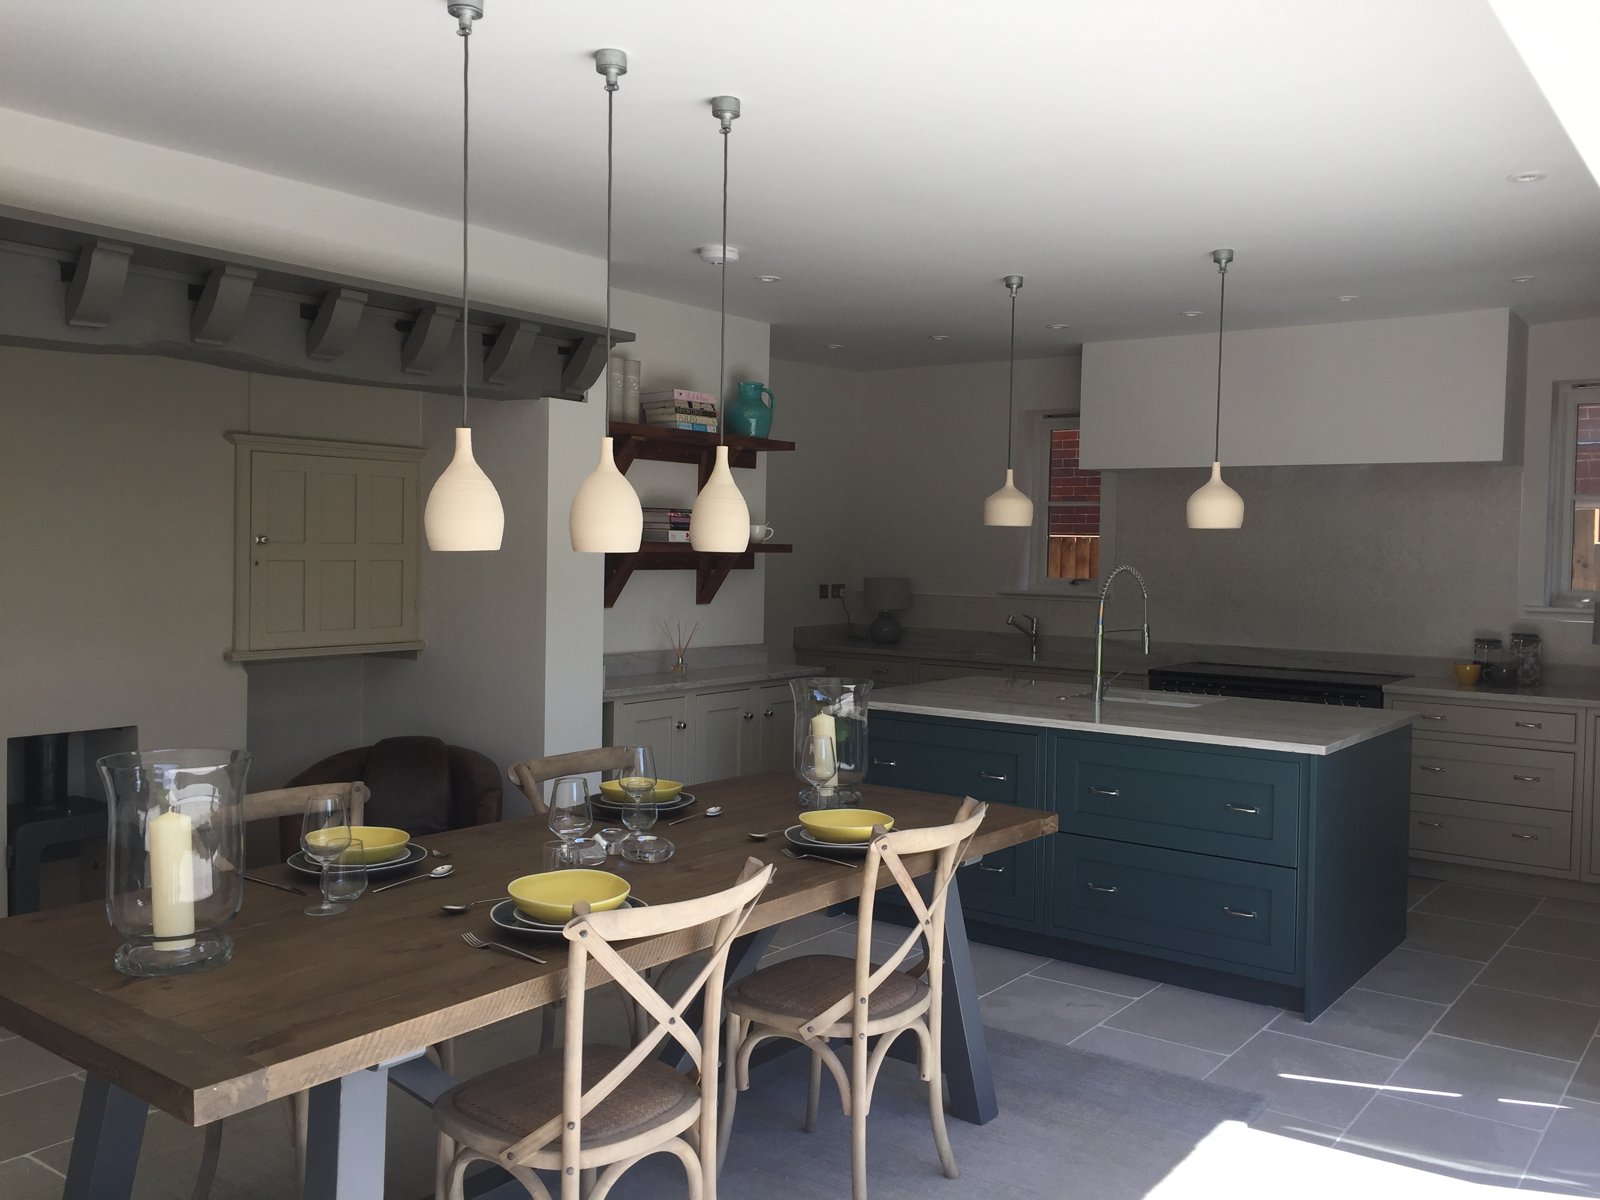
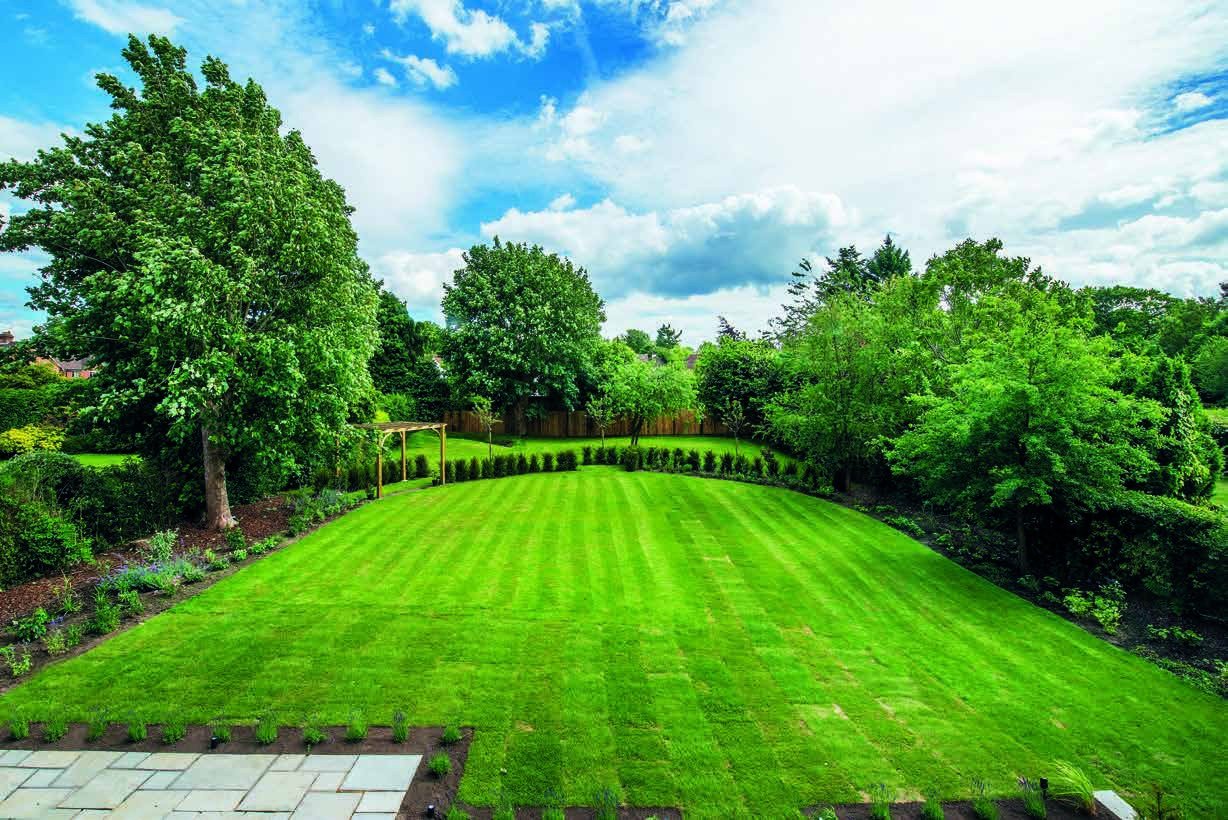
The brief was to honour the original Arts and Crafts design while making the house work for modern family life. We restored the character that had been lost, remodelled and extended behind it, and reshaped the gardens to match.
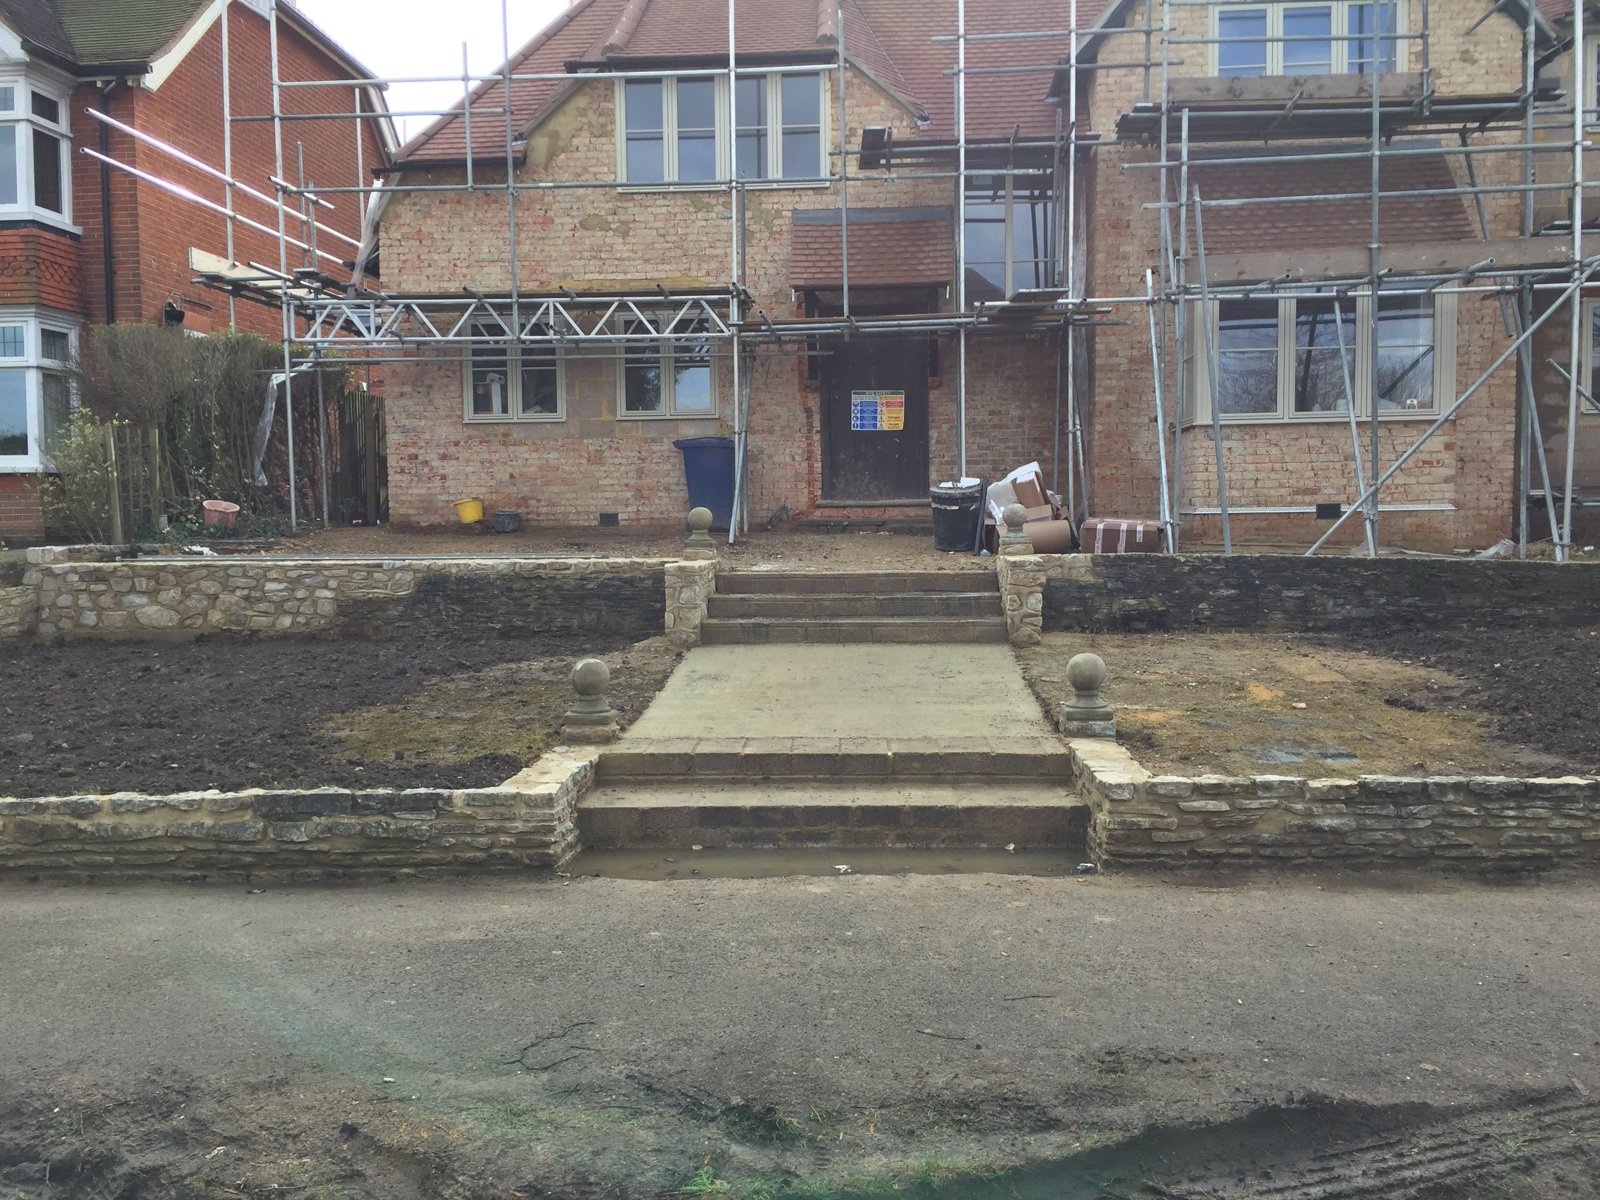
Cranford came to us in a very run-down condition: a fine Falkner house that had been neglected, sitting in an overgrown plot. The bones were excellent, but everything around them needed rethinking.
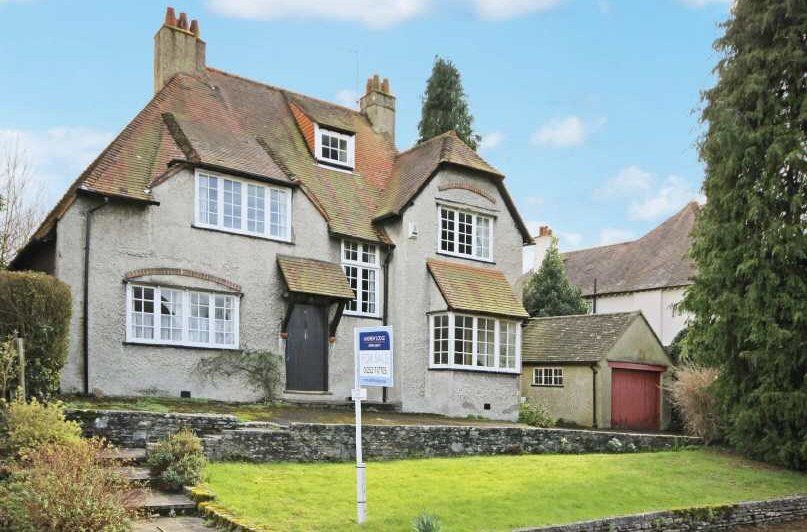
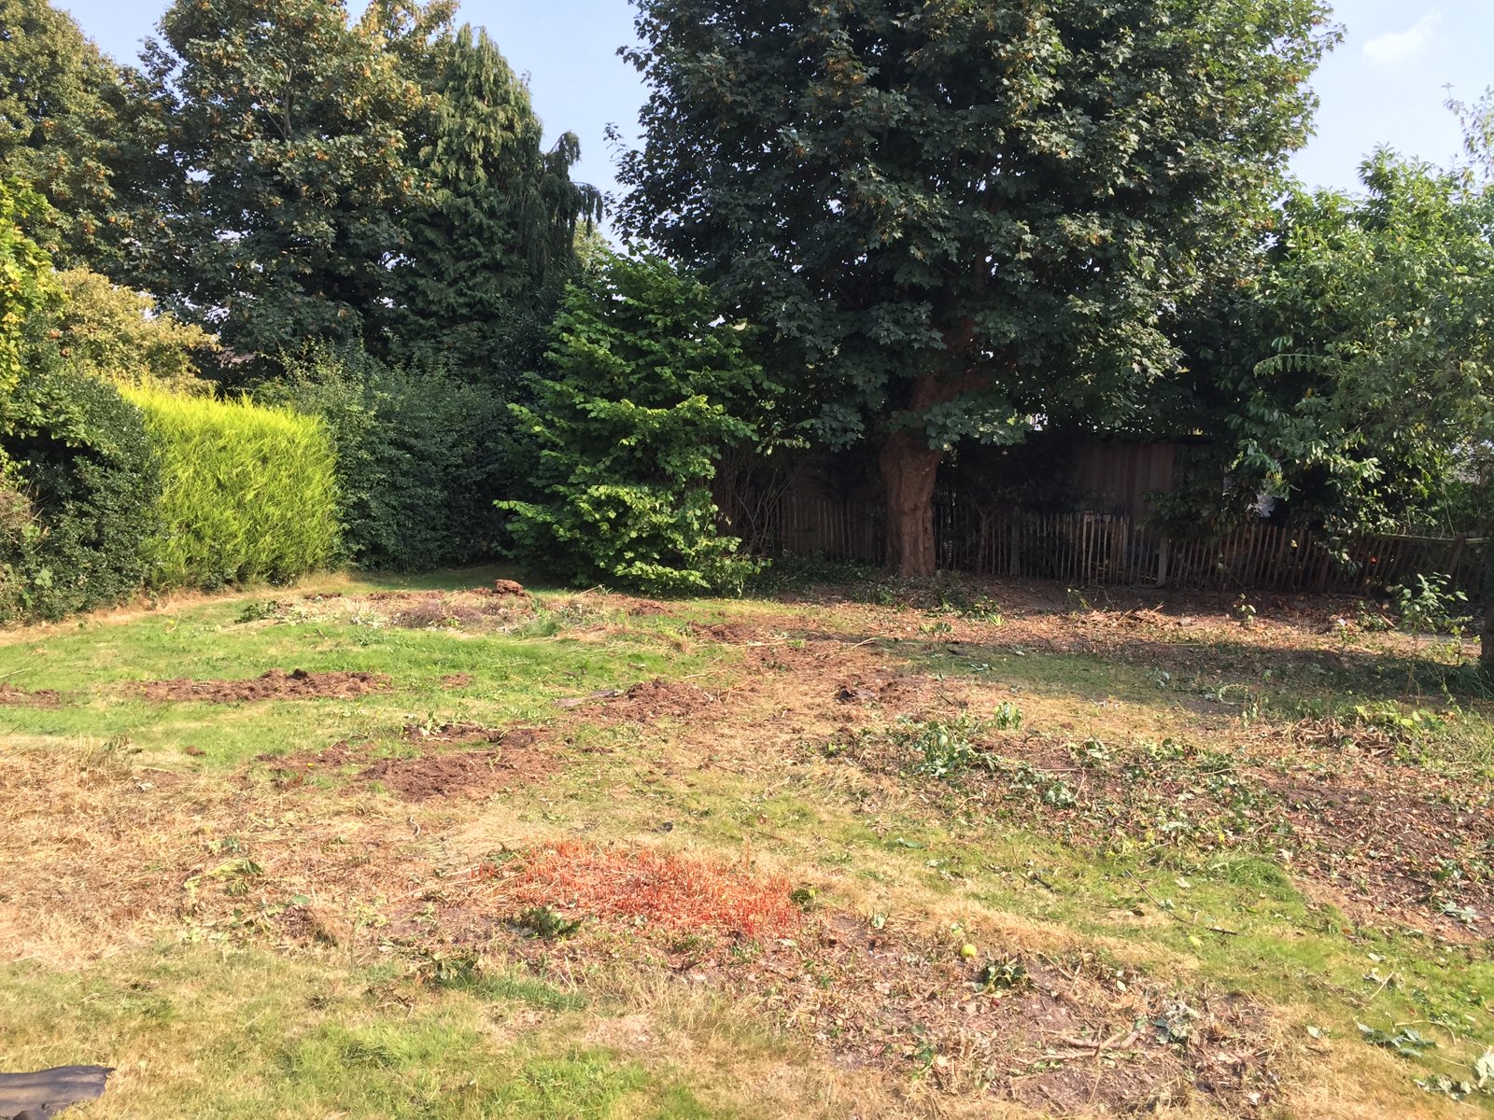
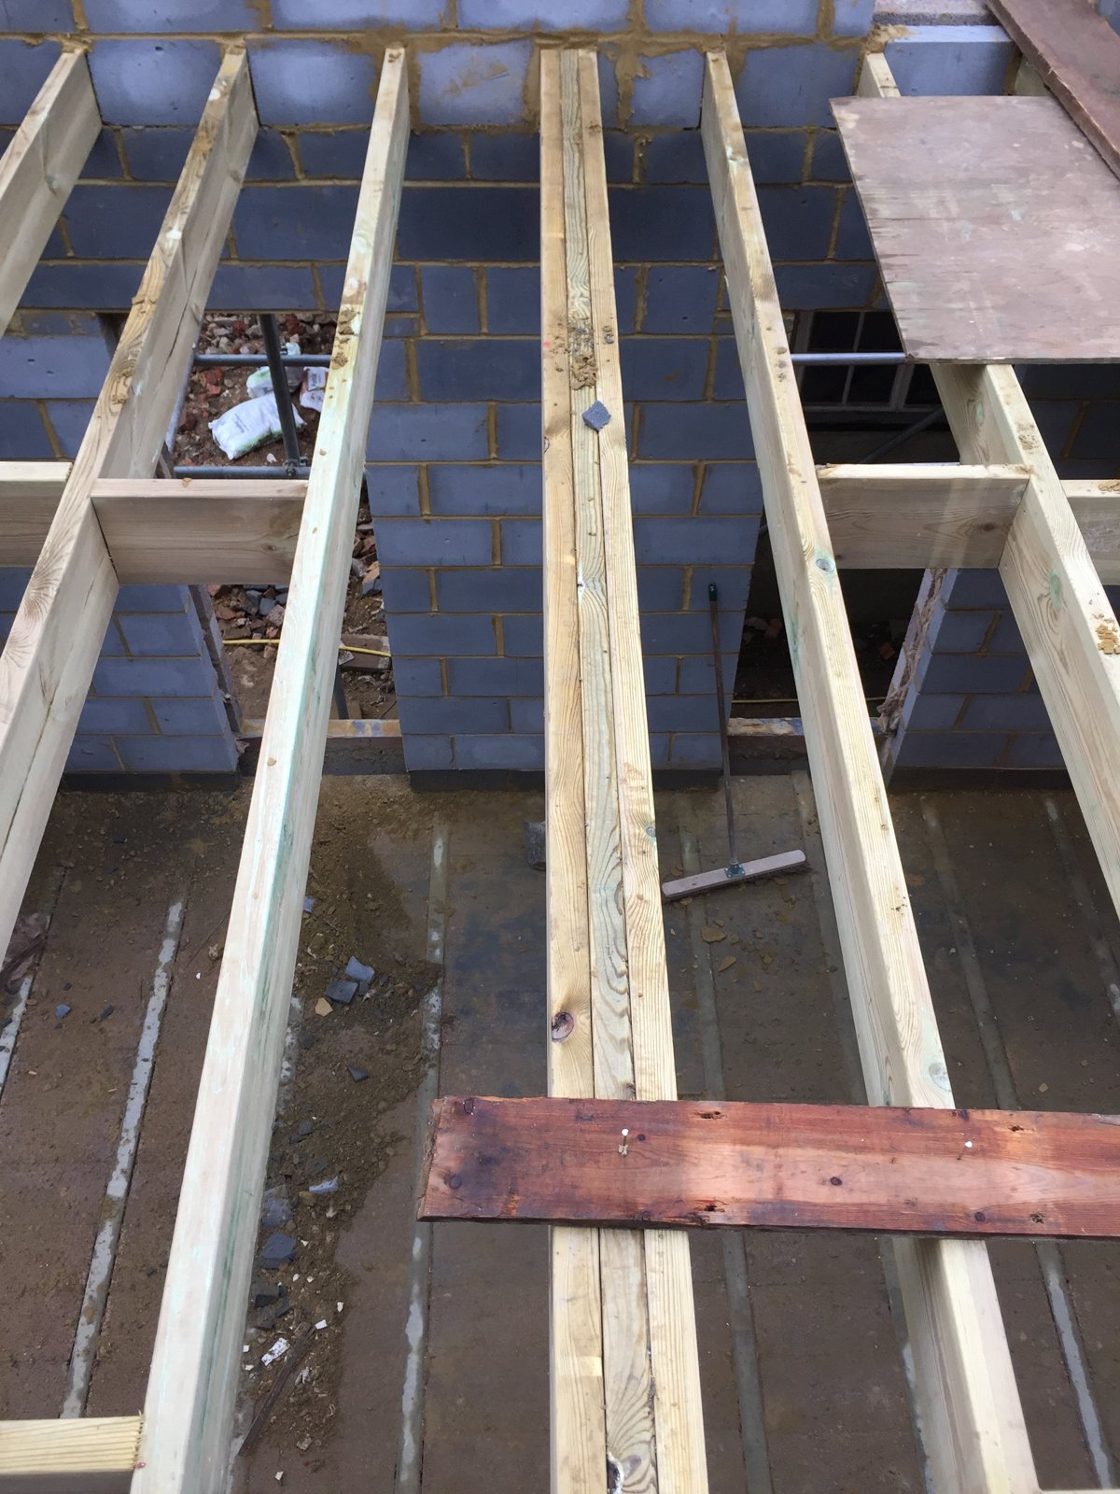
We stripped the house back, opening up the roof and structure so it could be re-planned, re-roofed and brought fully up to modern standards of insulation and services, all while protecting the original Falkner character.
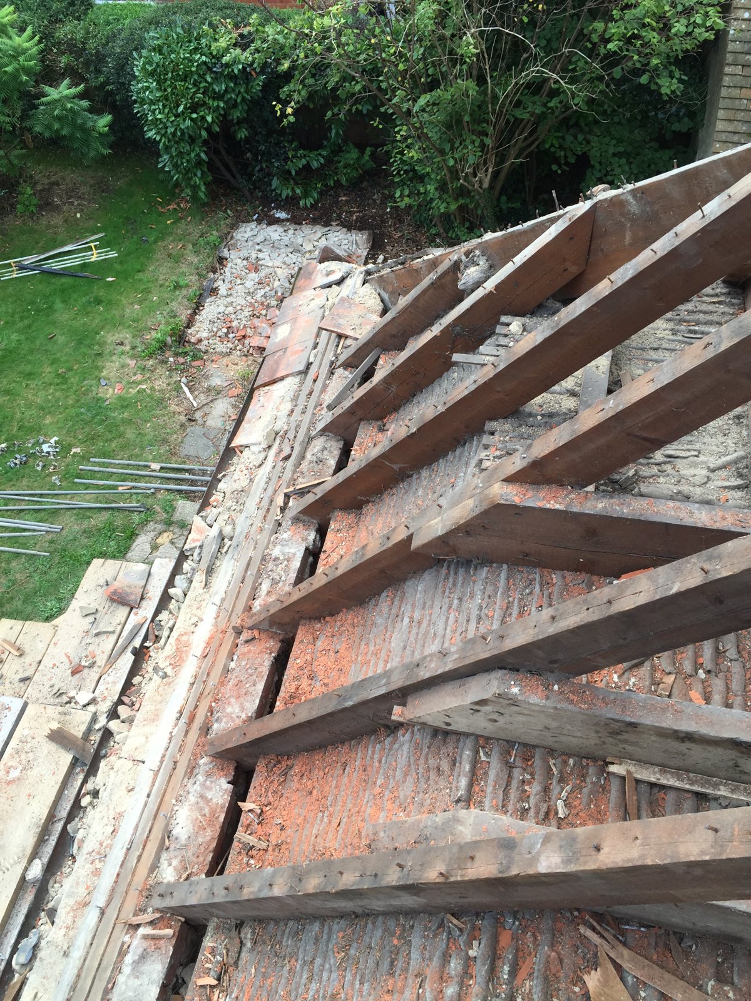
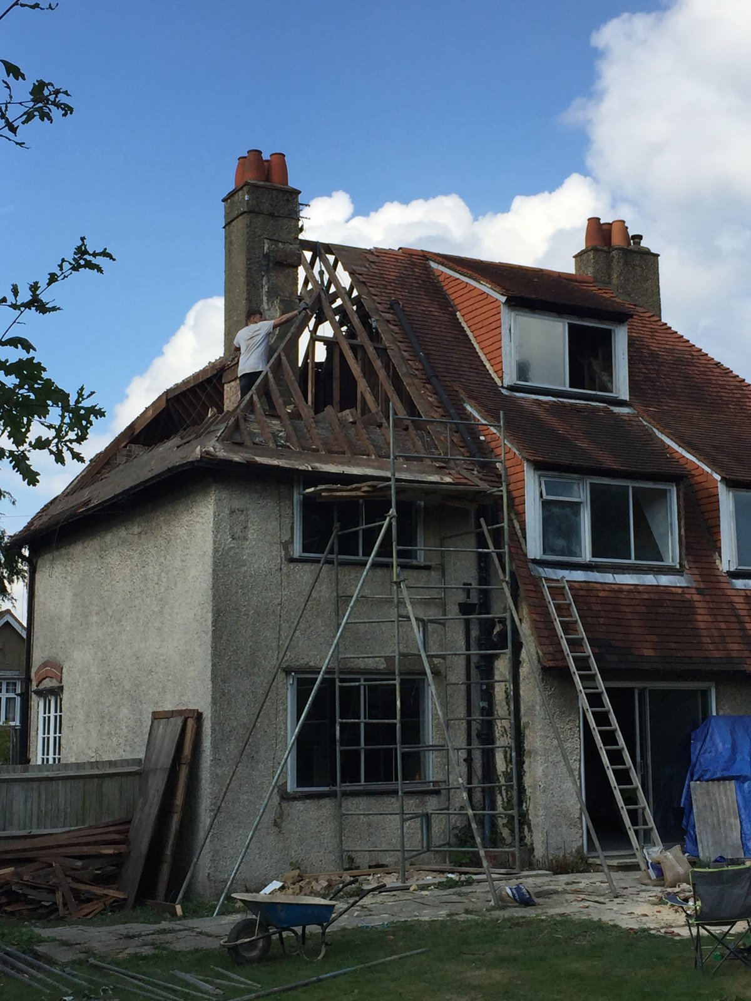
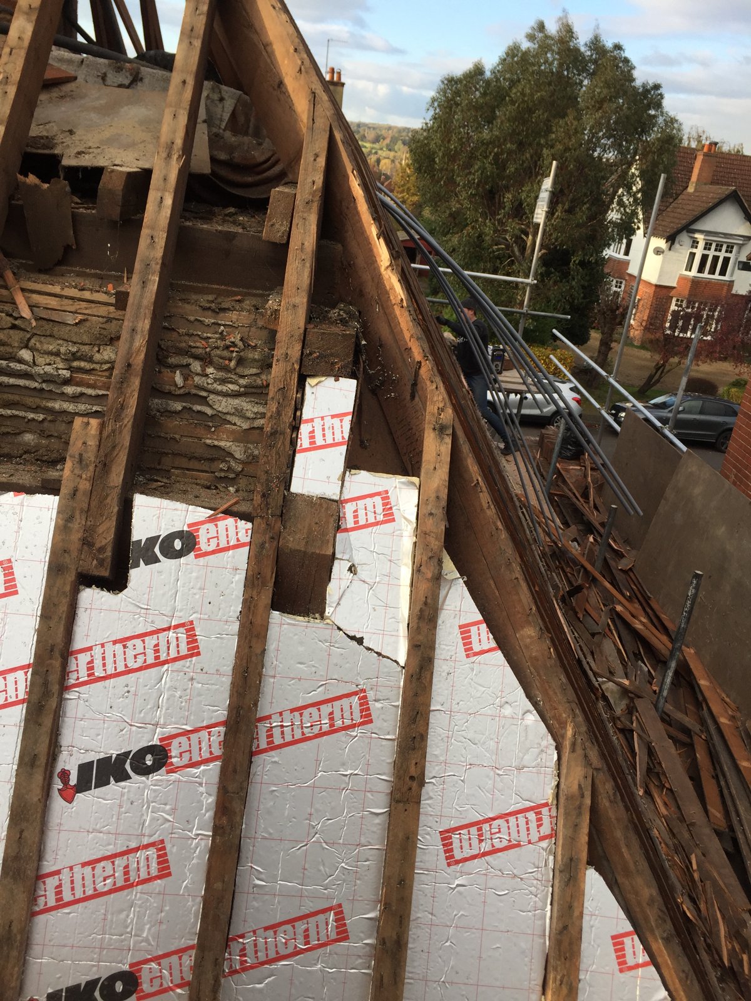
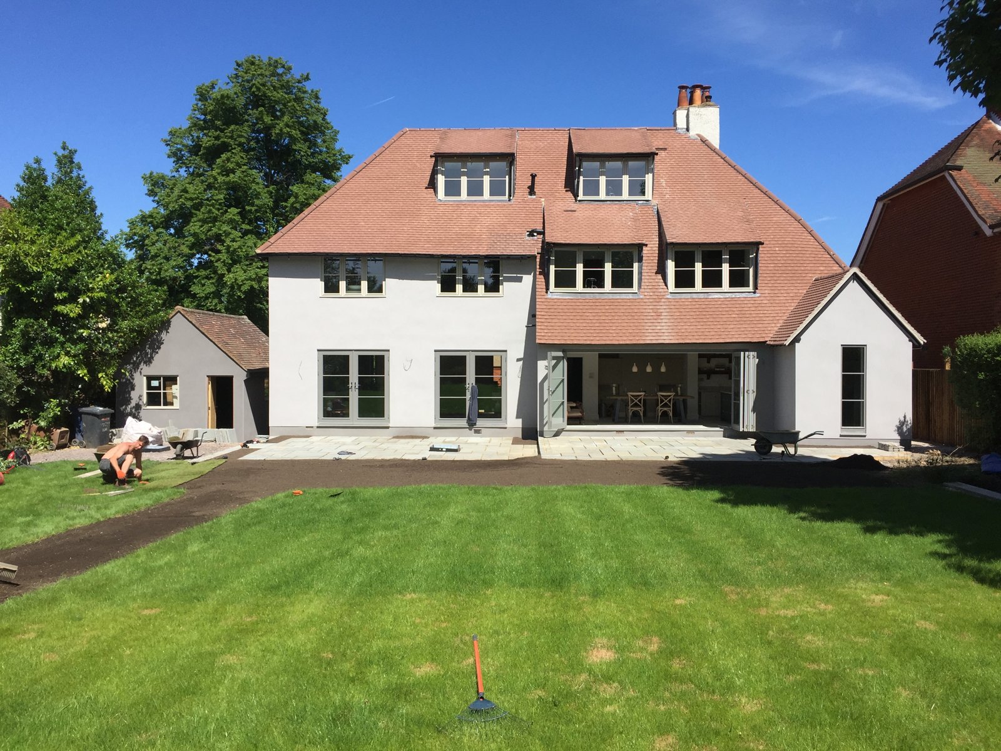
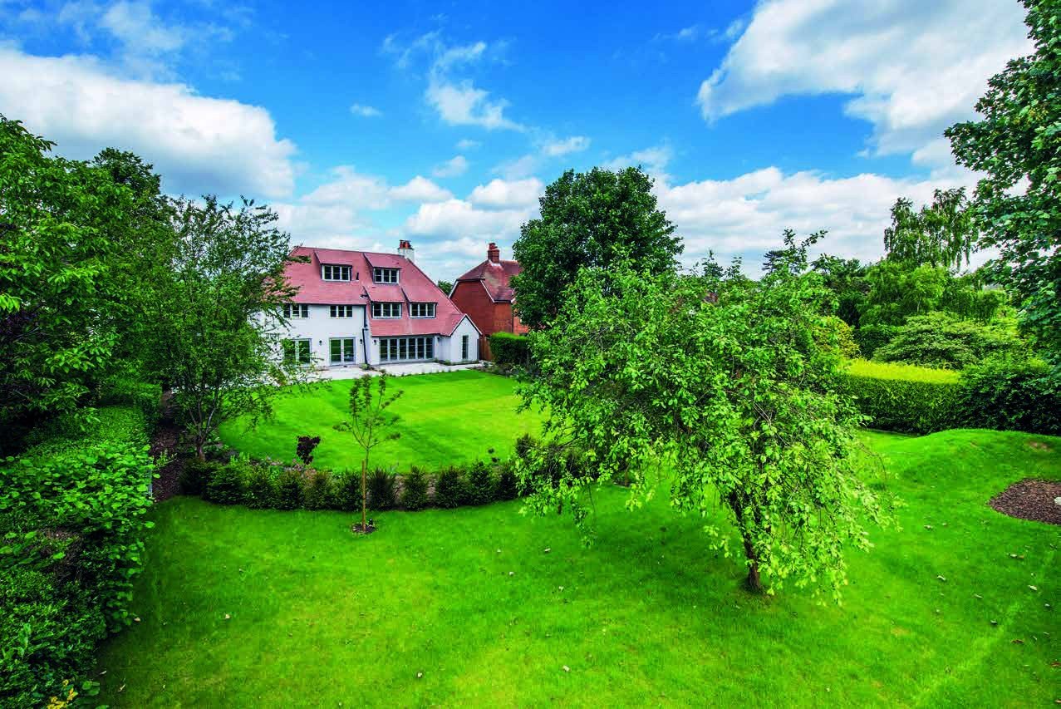
New extensions were formed with steel and masonry to open the house up for open-plan living, and the grounds were re-graded and landscaped, with new steps, terraces and lawns to set off the restored house.
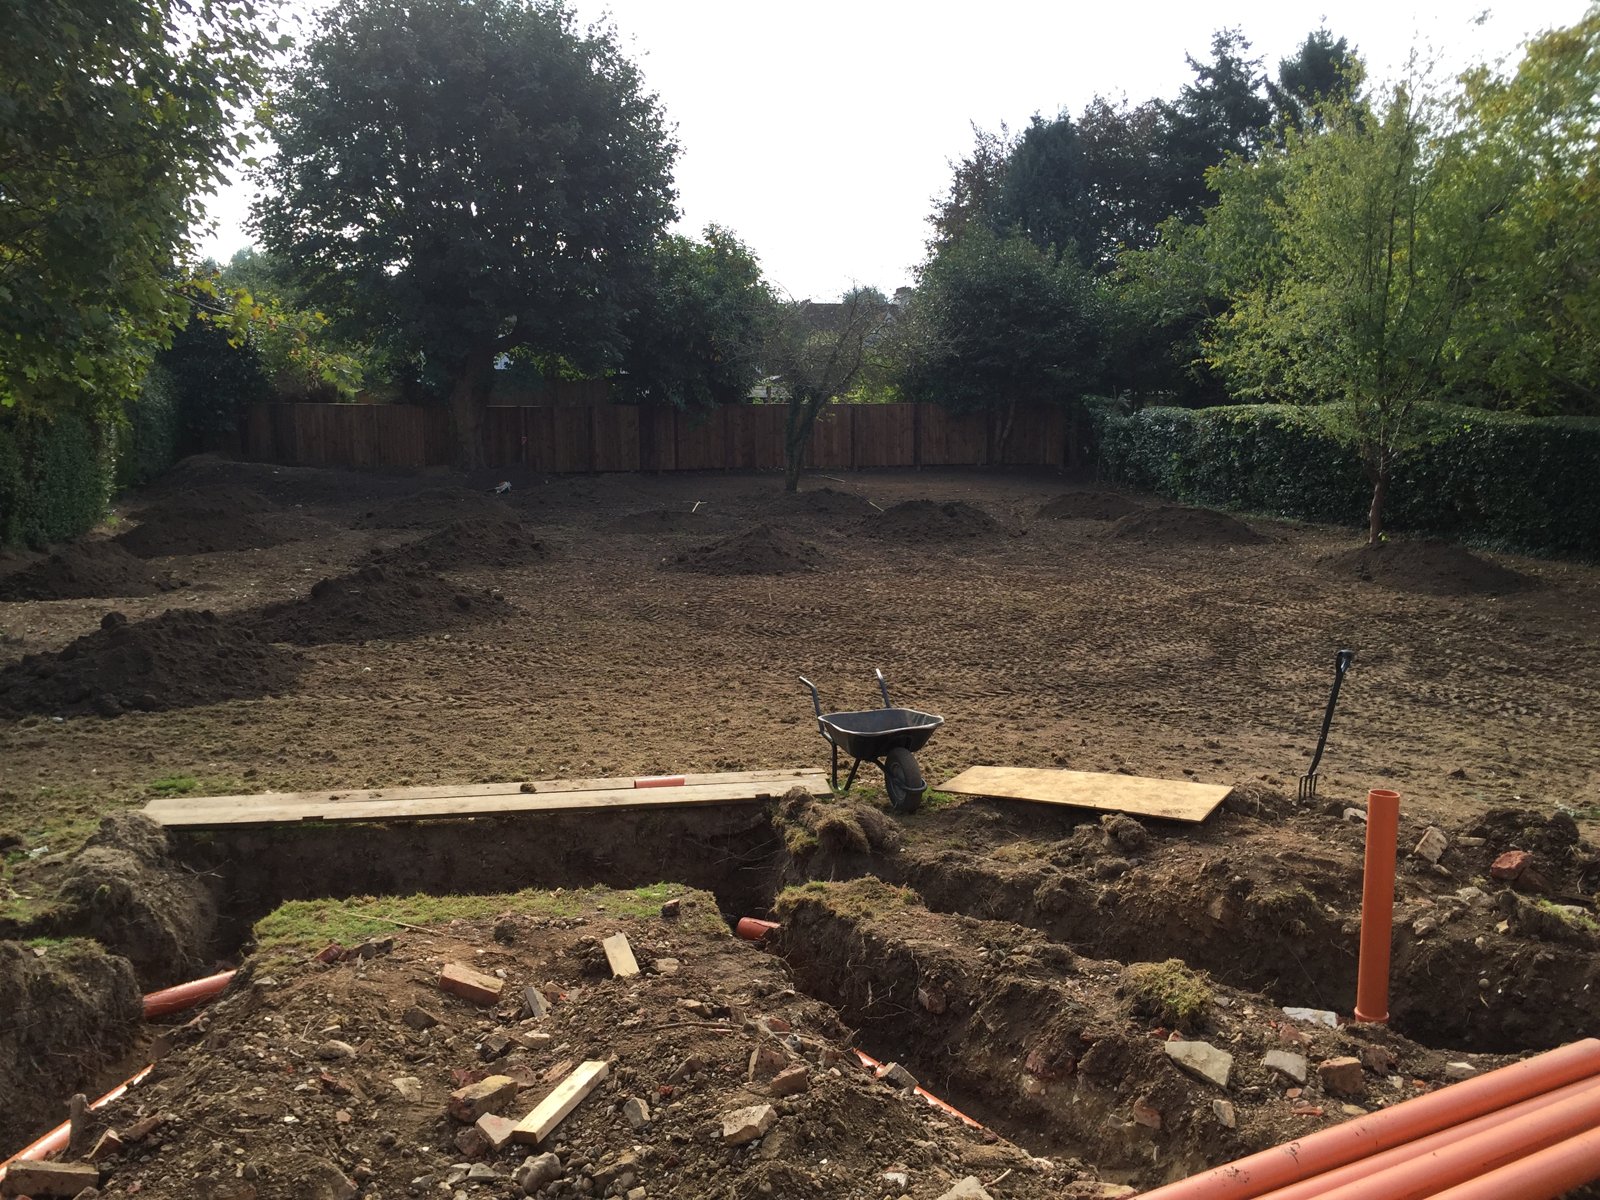
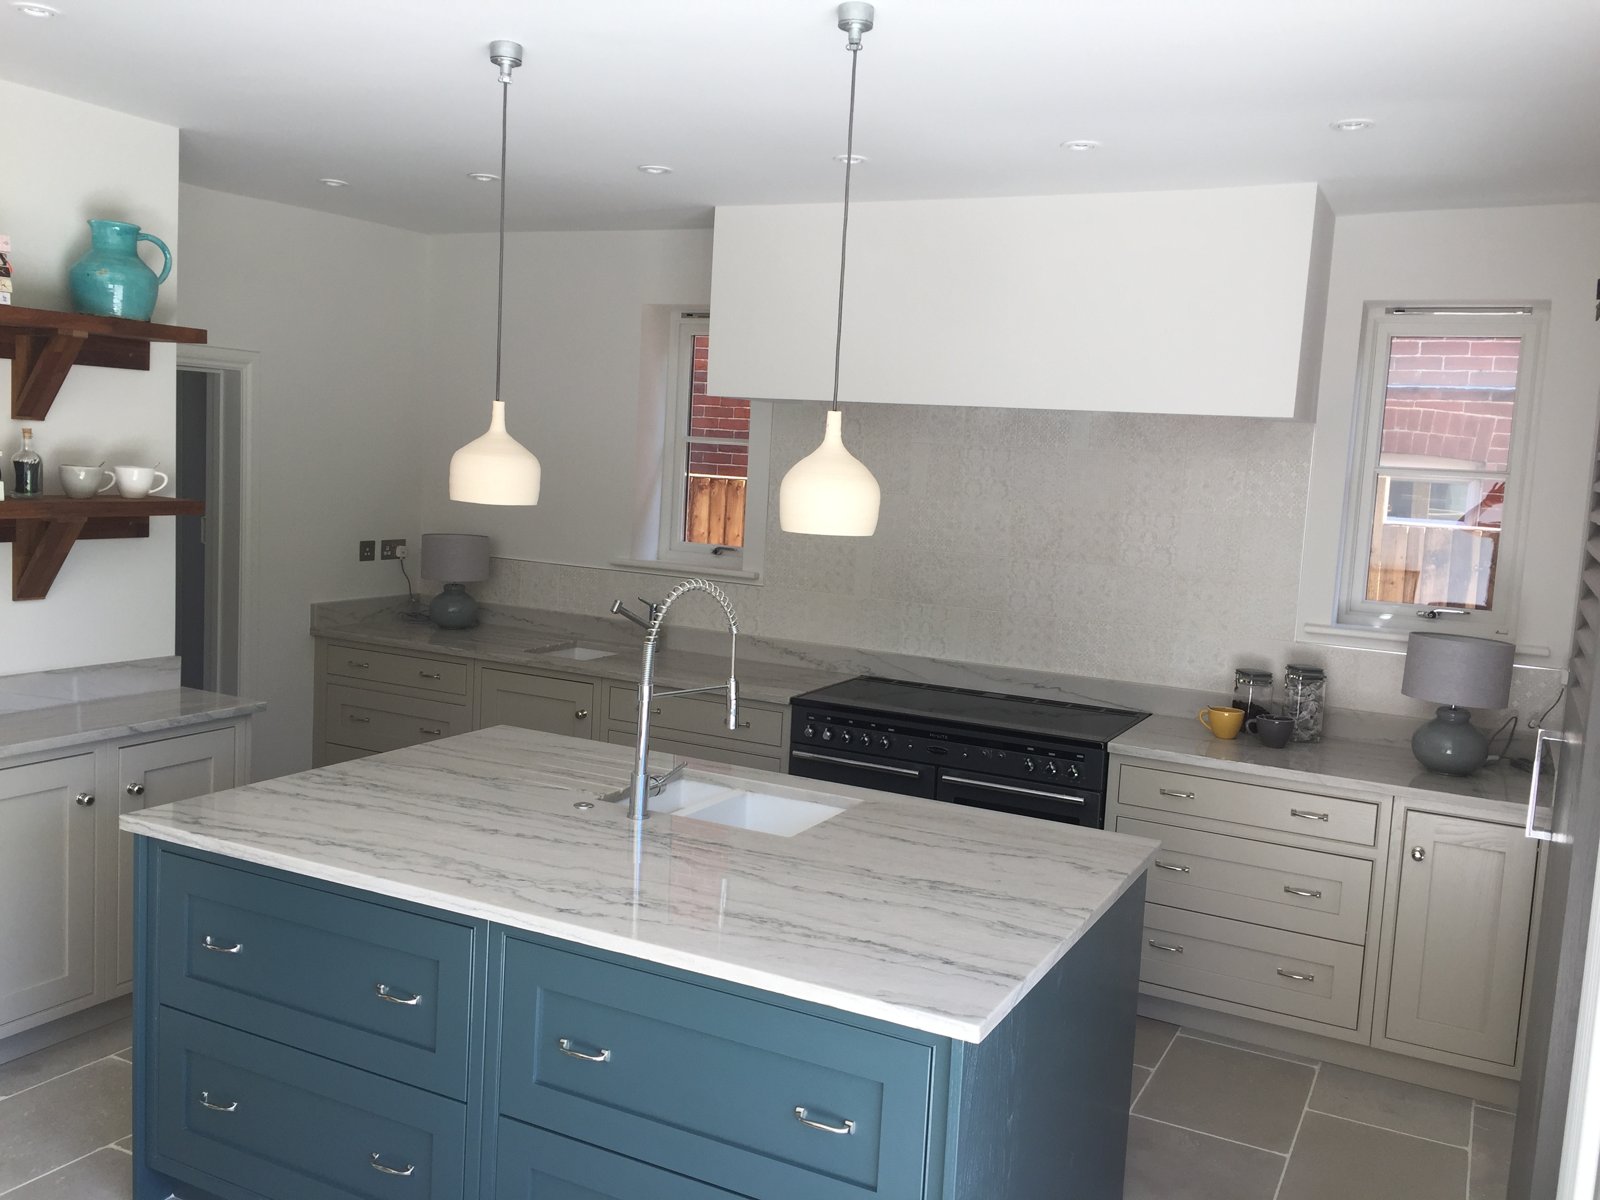
A Falkner house given a second life: its Arts and Crafts character restored outside, with light, open-plan living, a contemporary kitchen and high-specification finishes within, and landscaped gardens all around. A short walk from Farnham's mainline station.
A Hankley Homes development.