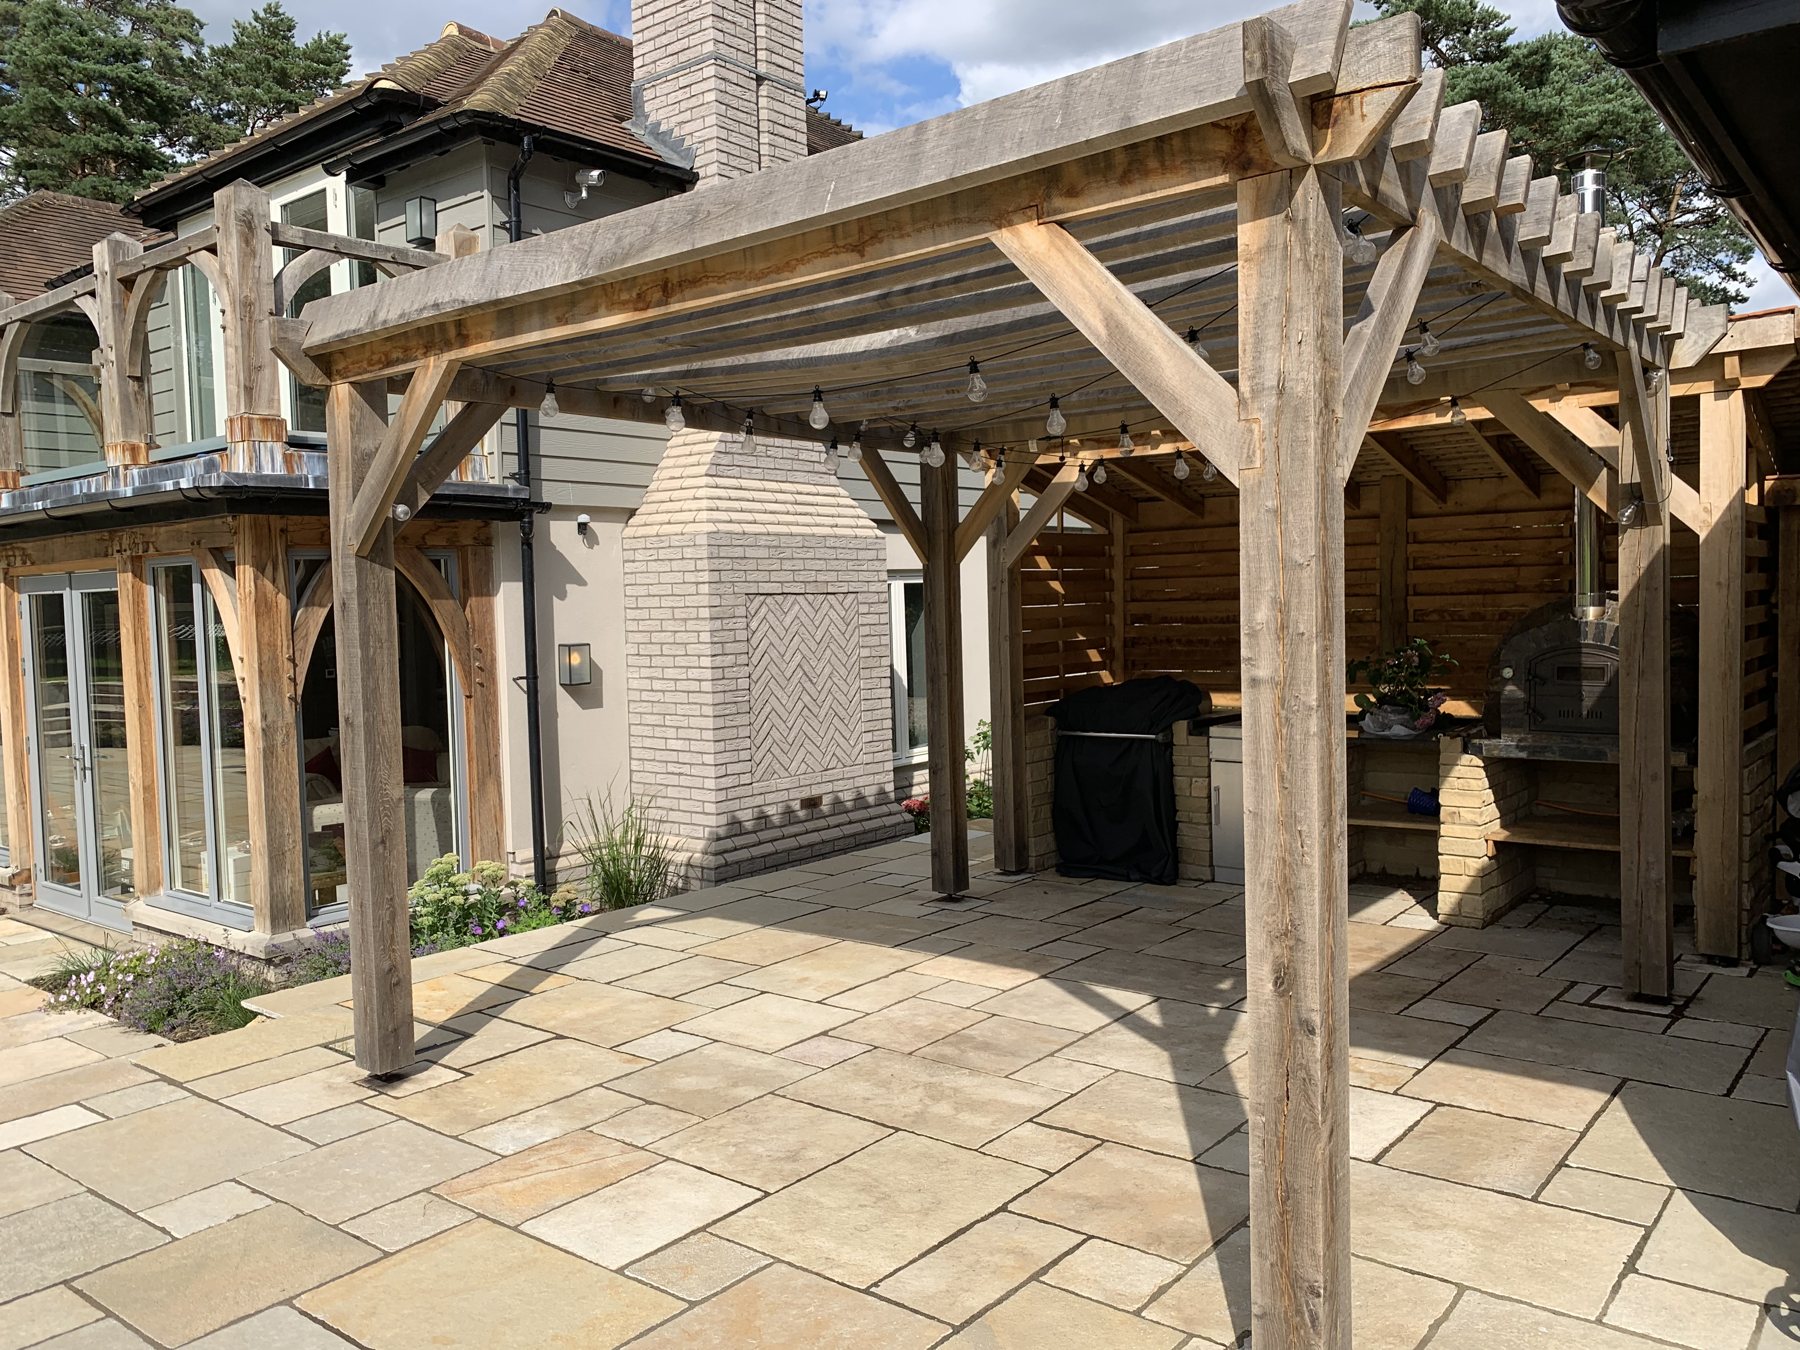
A dated house taken back to its bones and rebuilt: extended, fully refurbished throughout, with a new swimming pool and around four acres of landscaped grounds.
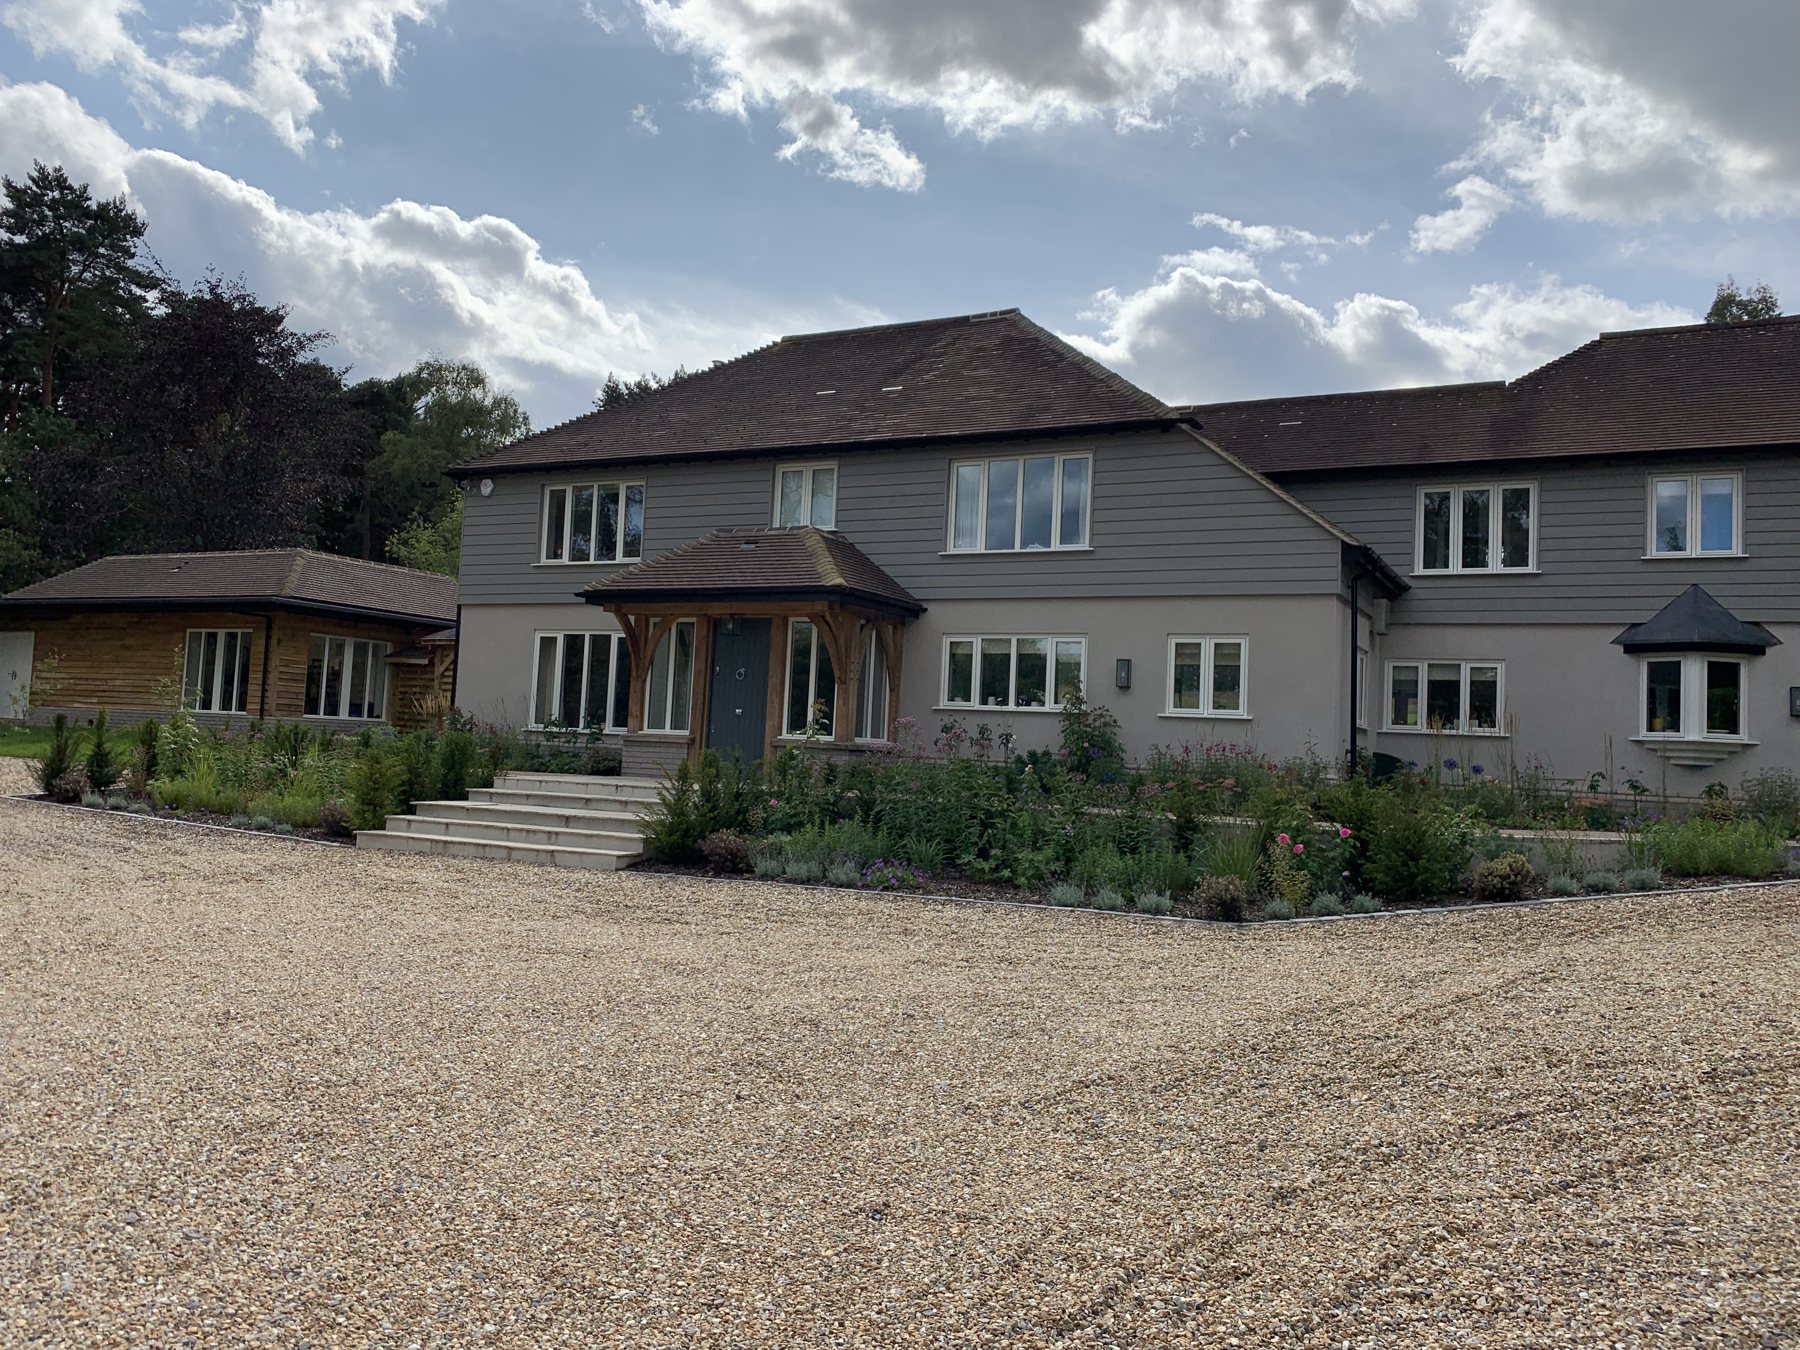
A complete transformation of a tired family house in Tilford, to a design by MCA Architects (Michael Connelly). We stripped it back to the structure, added extensions, remodelled and refurbished every room, then reshaped the whole setting with a new swimming pool and around four acres of landscaping. One team, one contract, from demolition to the final planting.
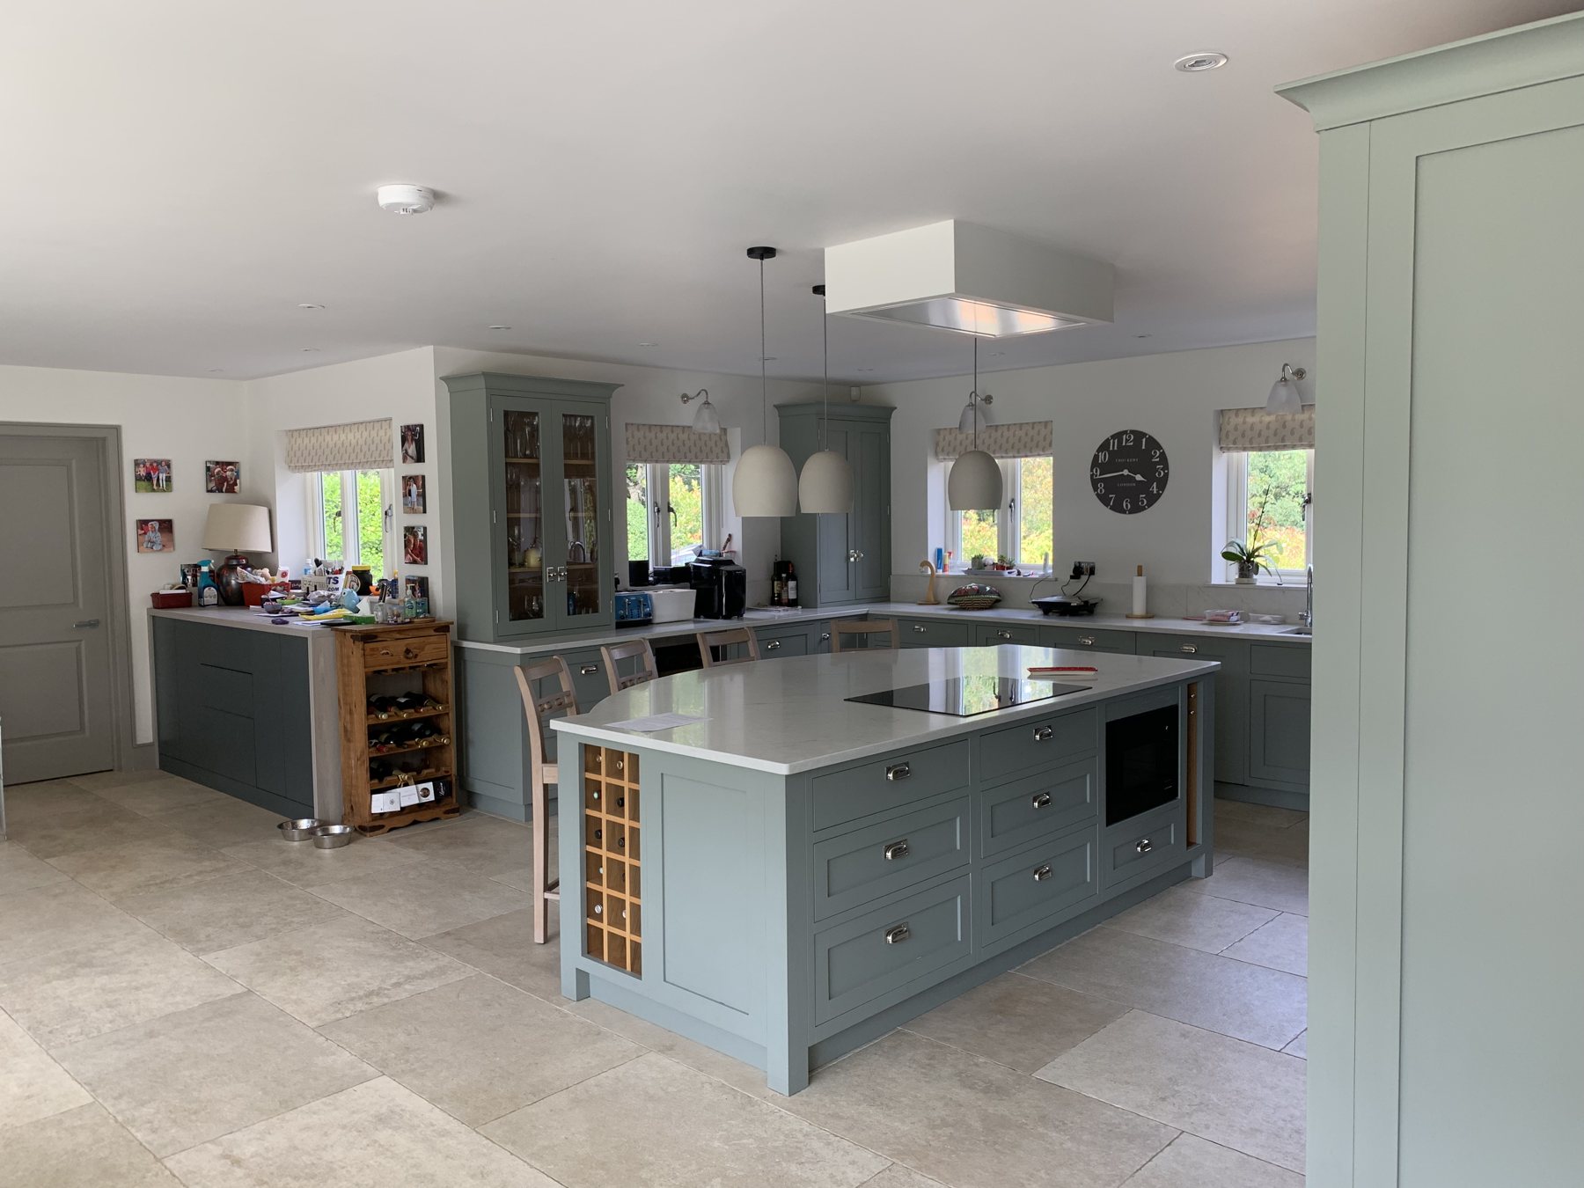
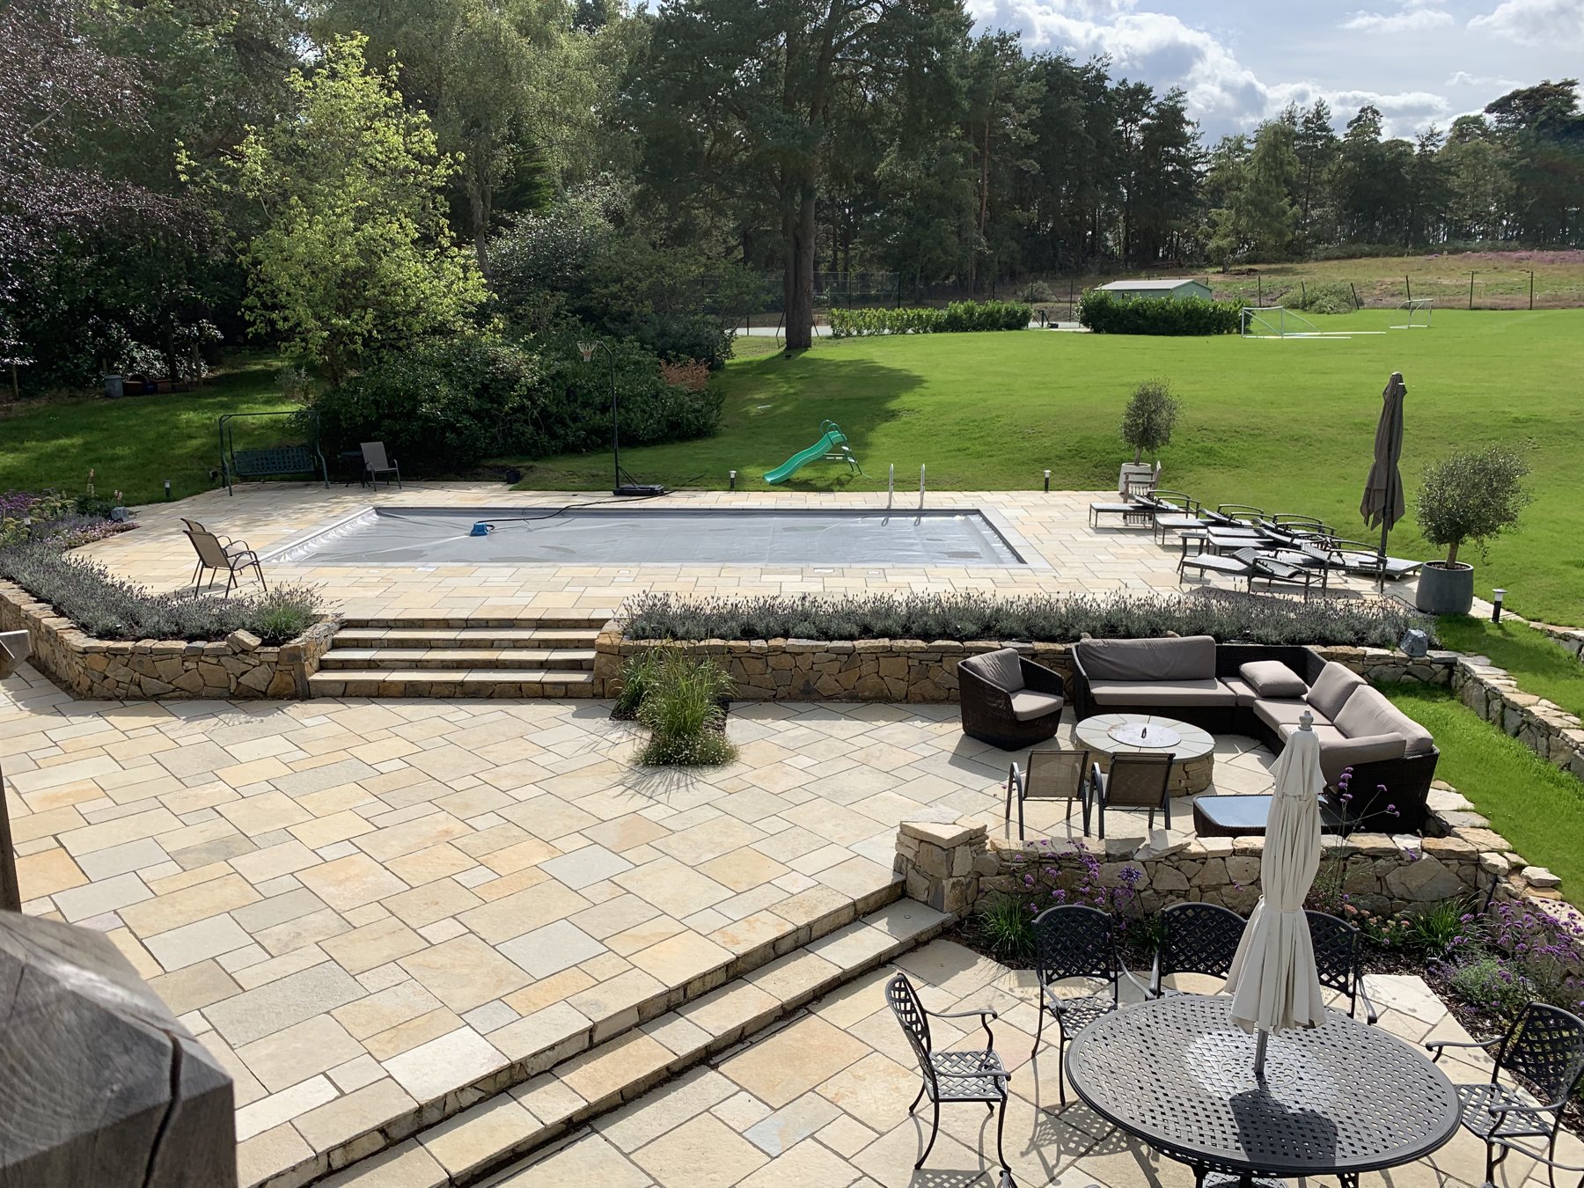
Tilford shows the full breadth of what we do on a single site: heavy structural work, a careful refurbishment, new-build extensions, a swimming pool and a large landscaping scheme, all coordinated under one roof.
The house was solid but firmly of its era: dark rooms, a dated pine kitchen and tired bathrooms, sitting in a large but underused plot. The brief was to keep the good bones and reimagine everything around them.
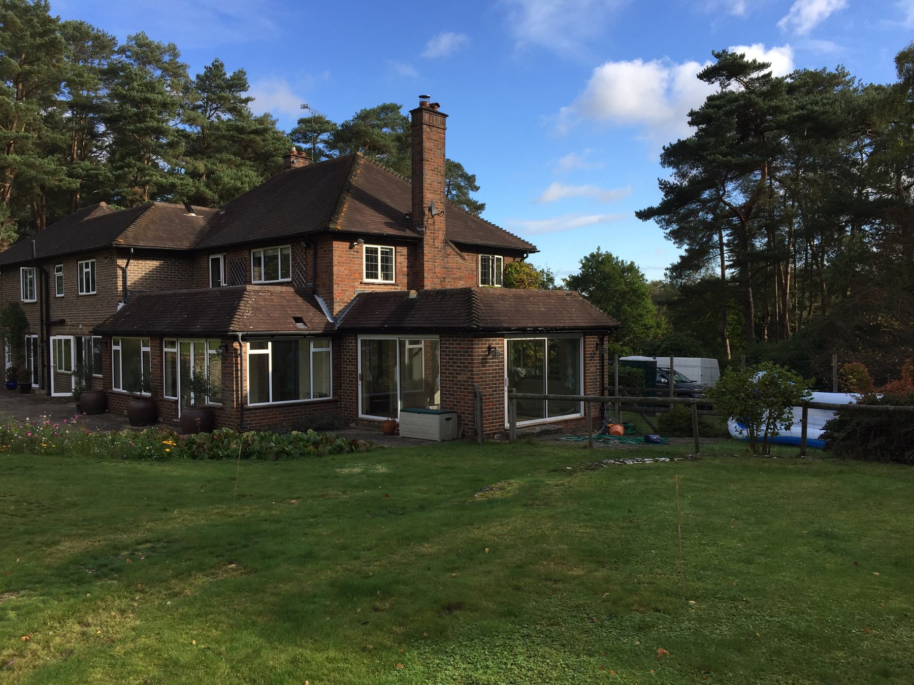
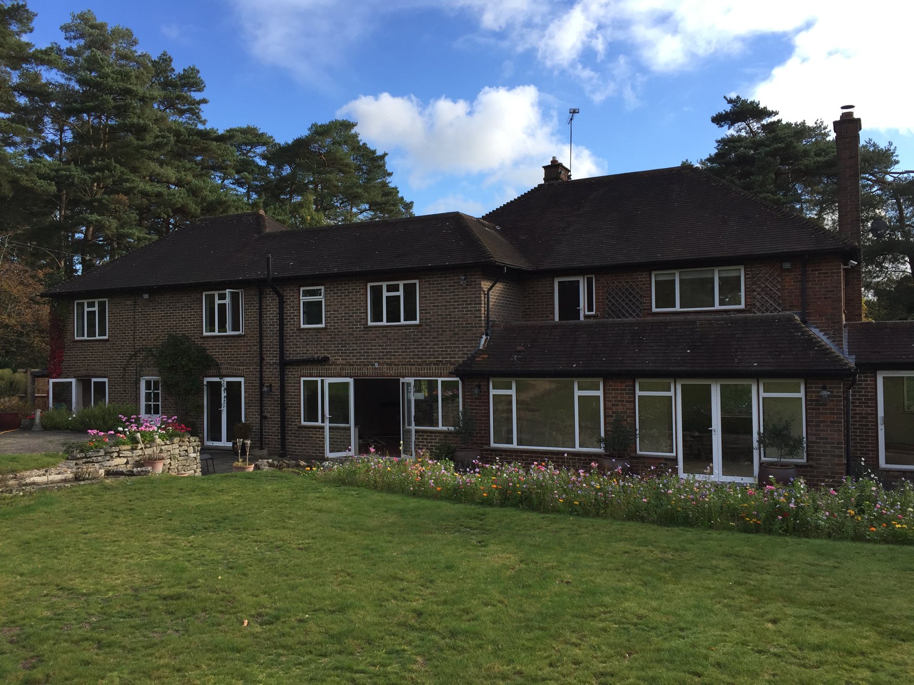
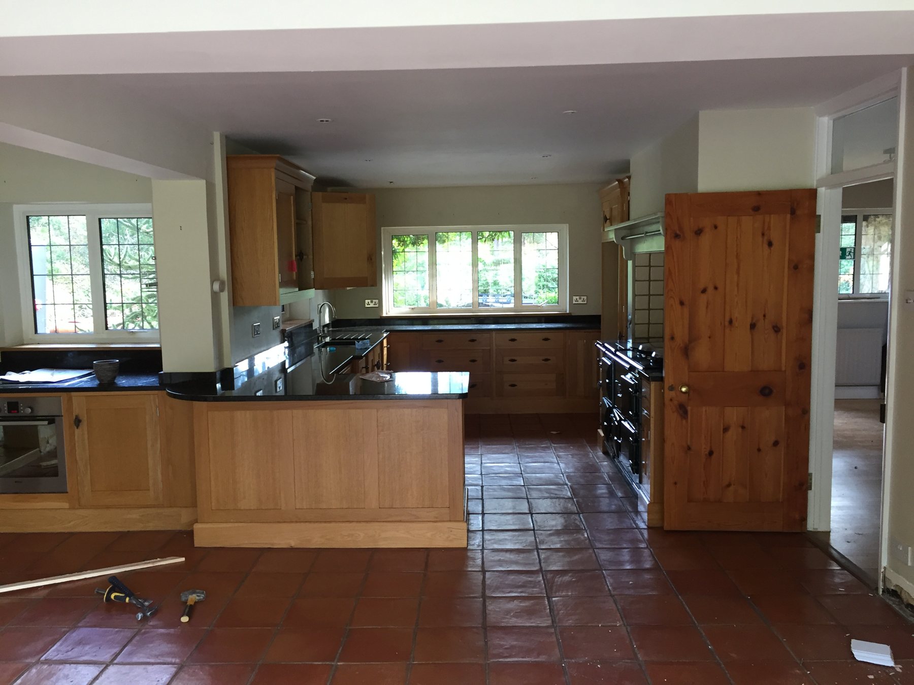
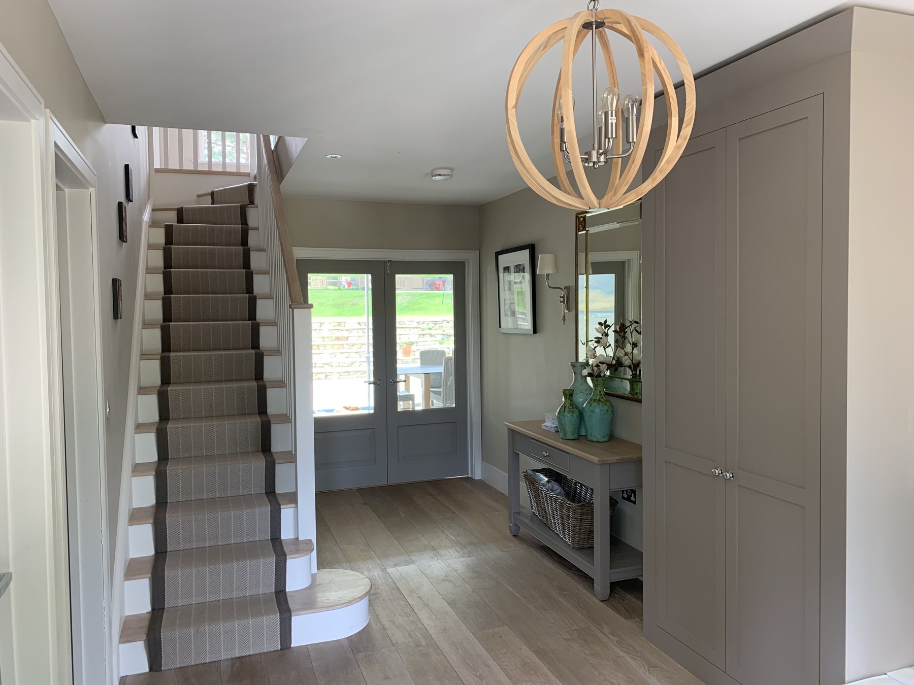
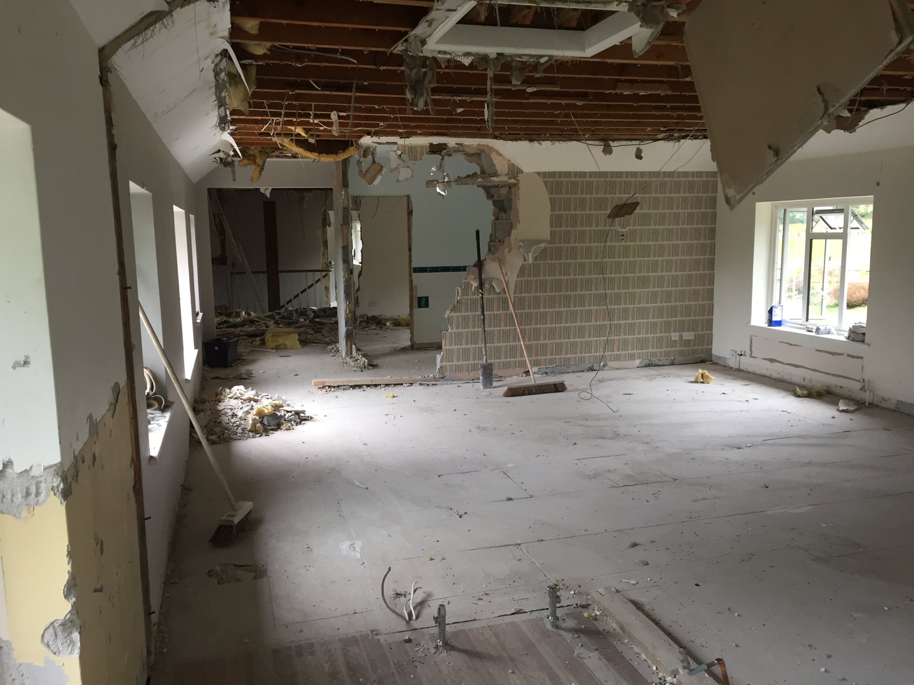
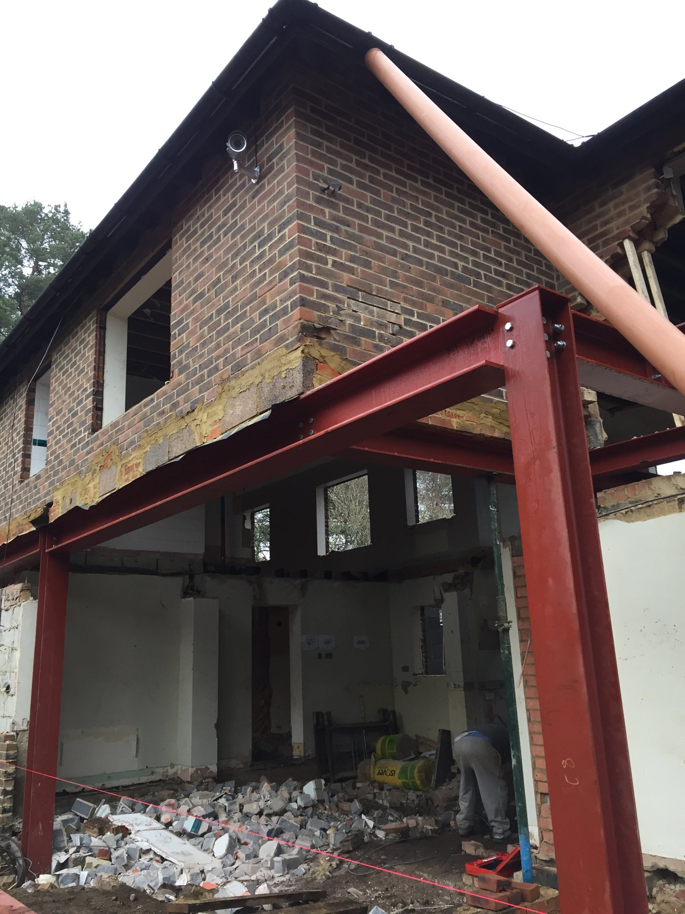
We fully gutted the building, taking out the internals and opening up the roof so the layout could be reworked from scratch. With the house back to its structure, we could reconfigure rooms, raise ceilings and design in the light the old plan lacked.
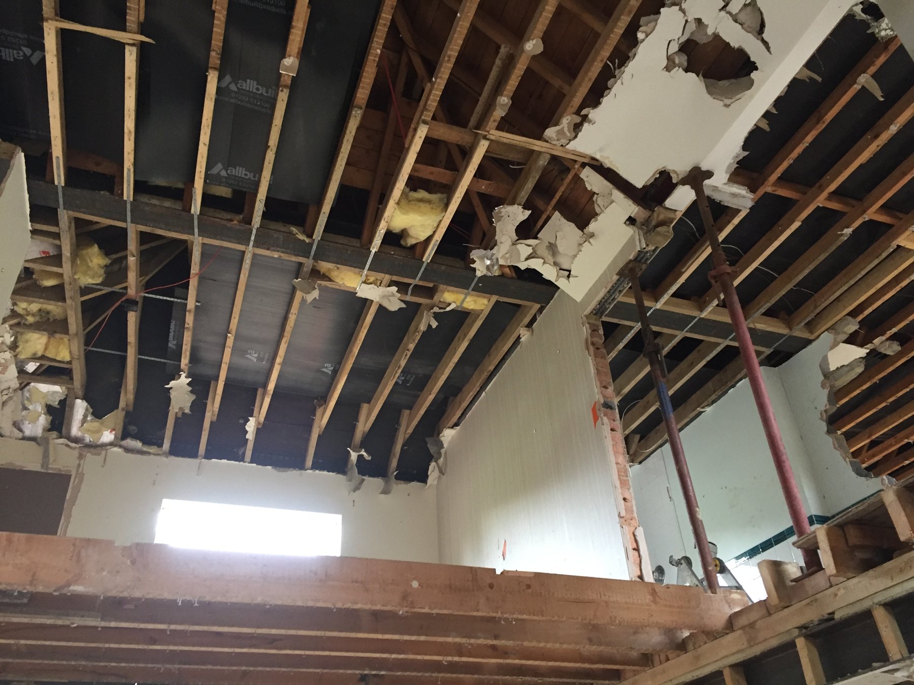
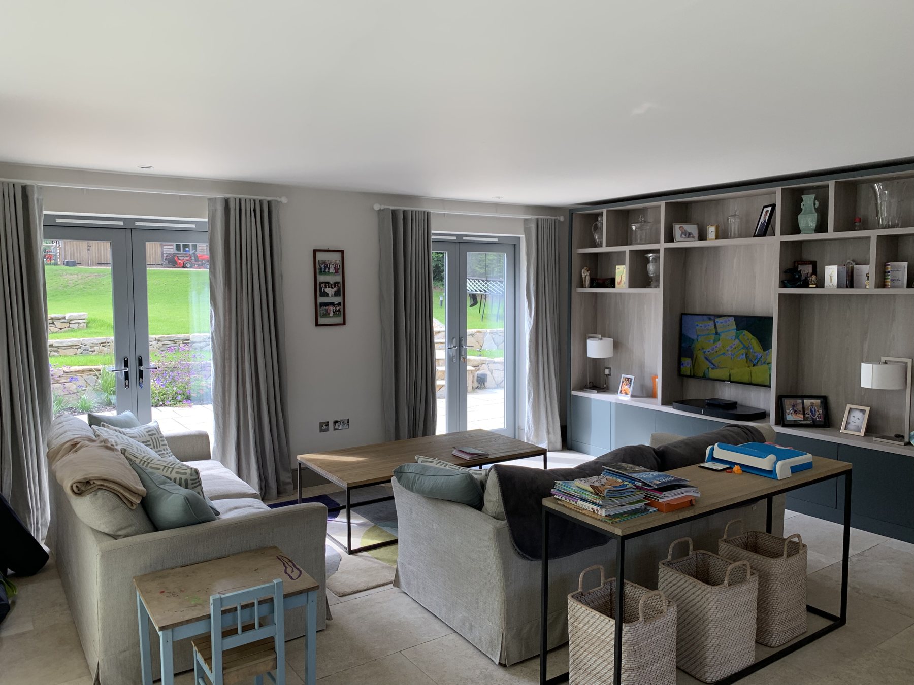
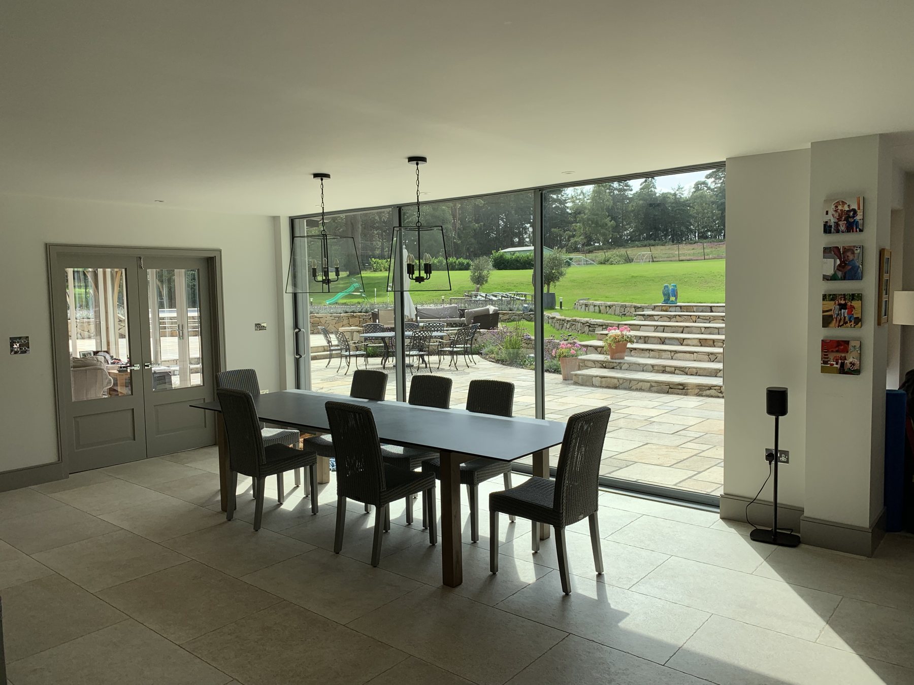
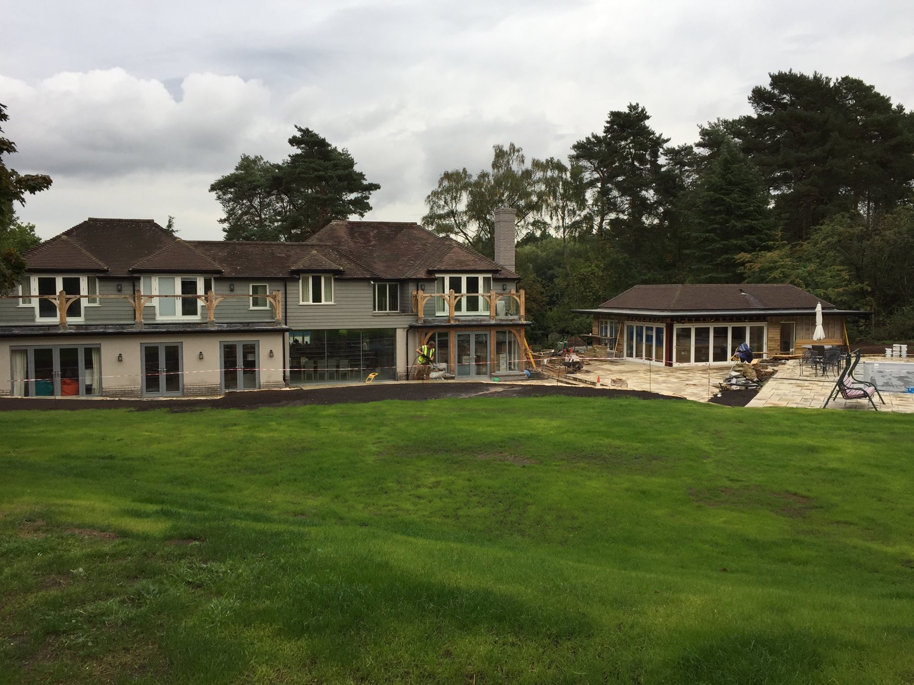
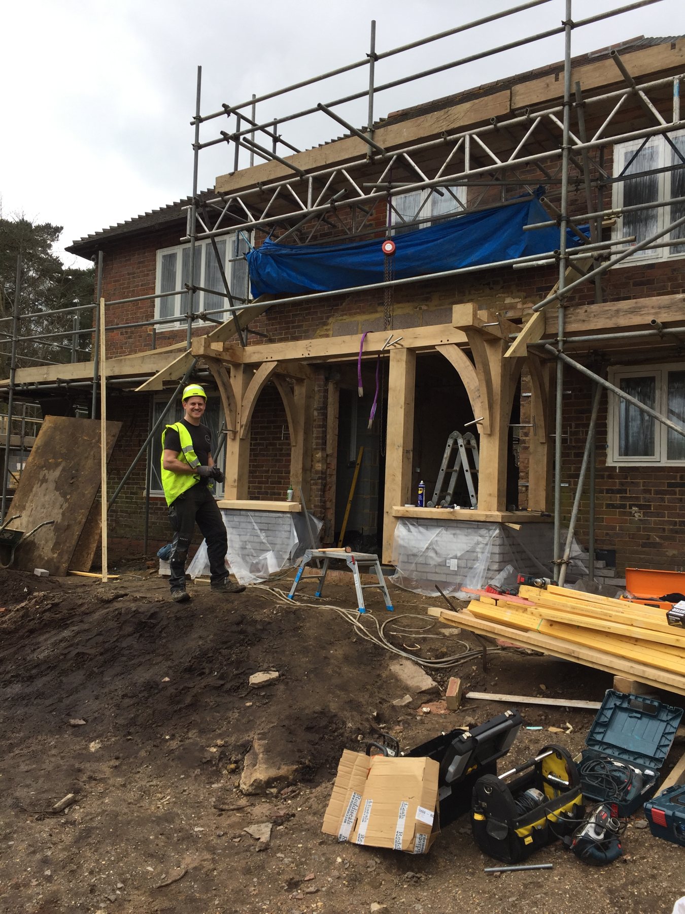
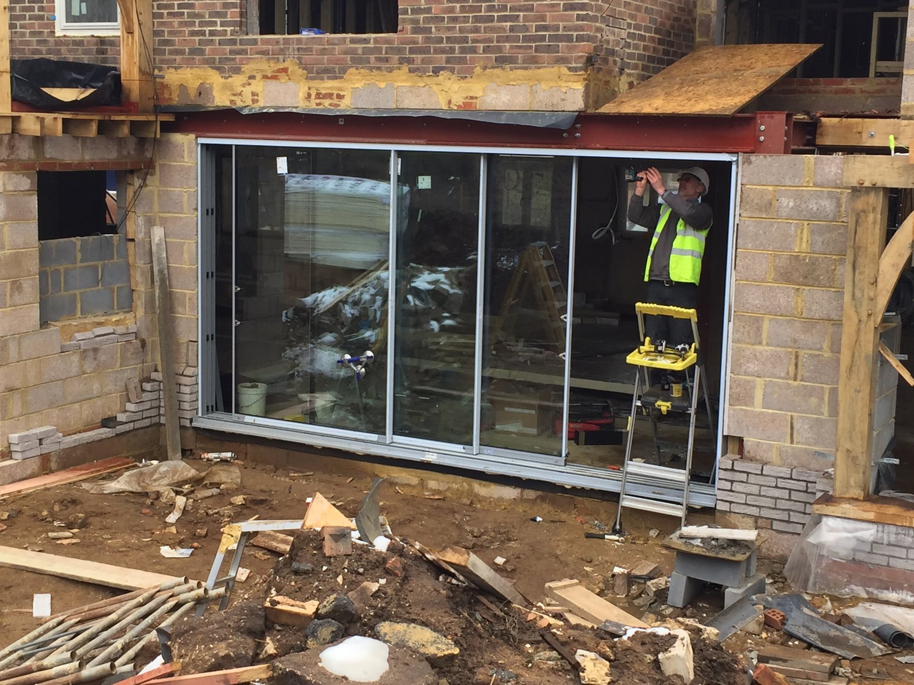
New extensions were framed in steel and masonry to open the house to its garden, with large sliding glazing bringing the outside in. The steel let us create the wide, uninterrupted openings a modern family home wants without losing structural strength.
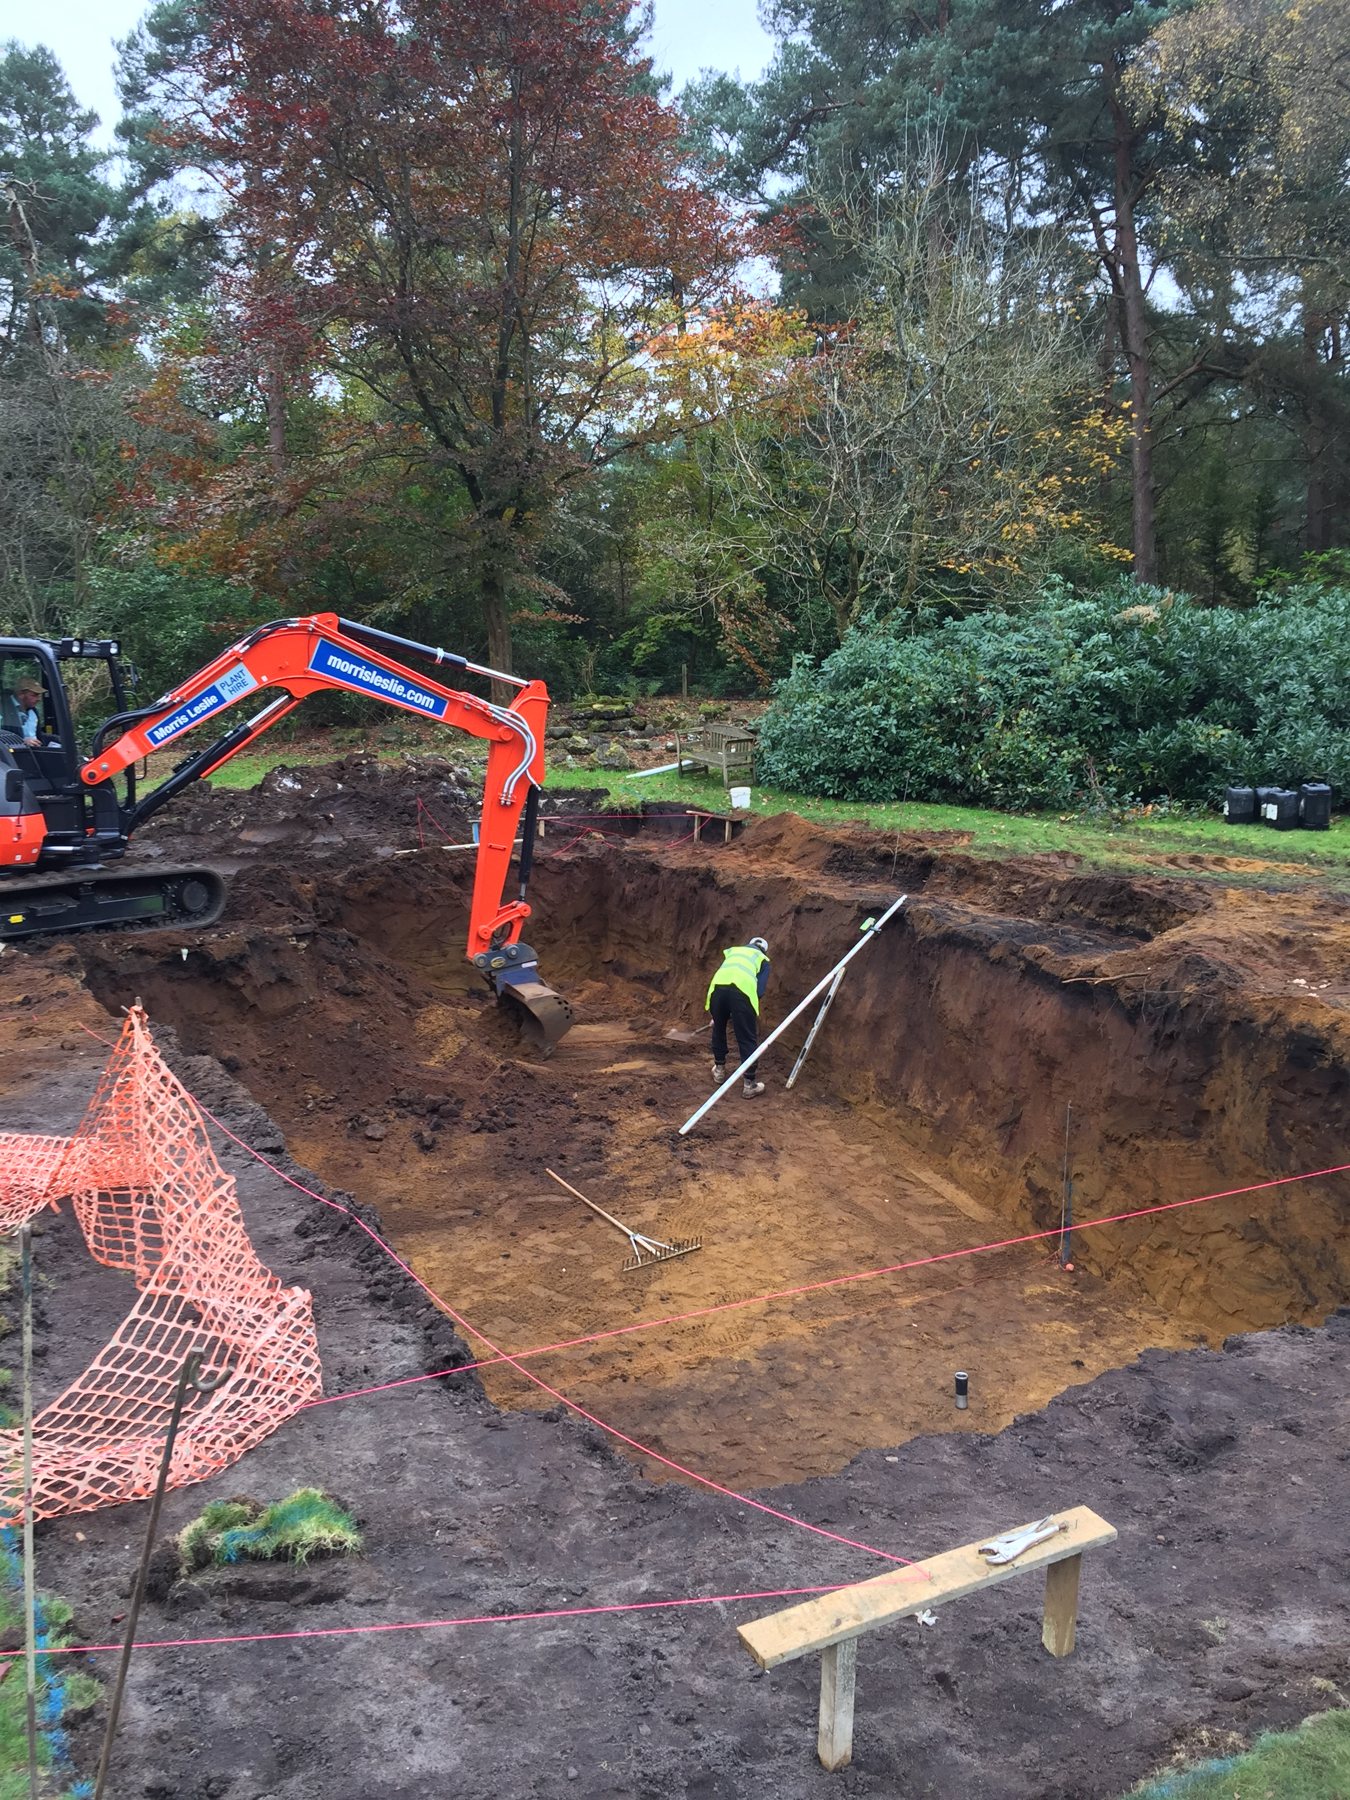
In the grounds we built a new swimming pool from the ground up: excavated, reinforced and poured in concrete, then finished and set into the landscape. It is the kind of specialist external work we take on as part of a wider project rather than leaving to others.
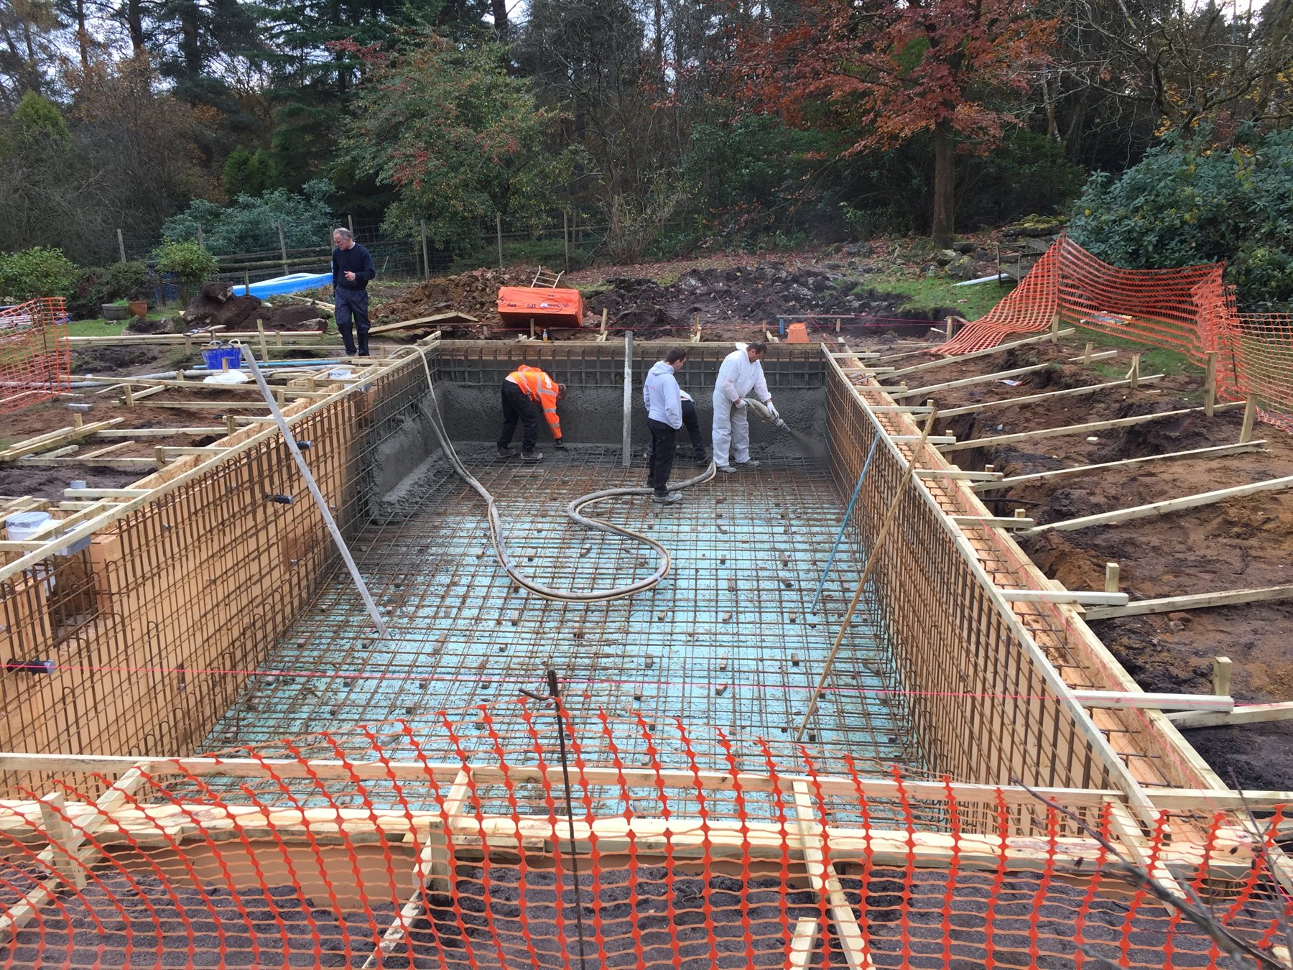
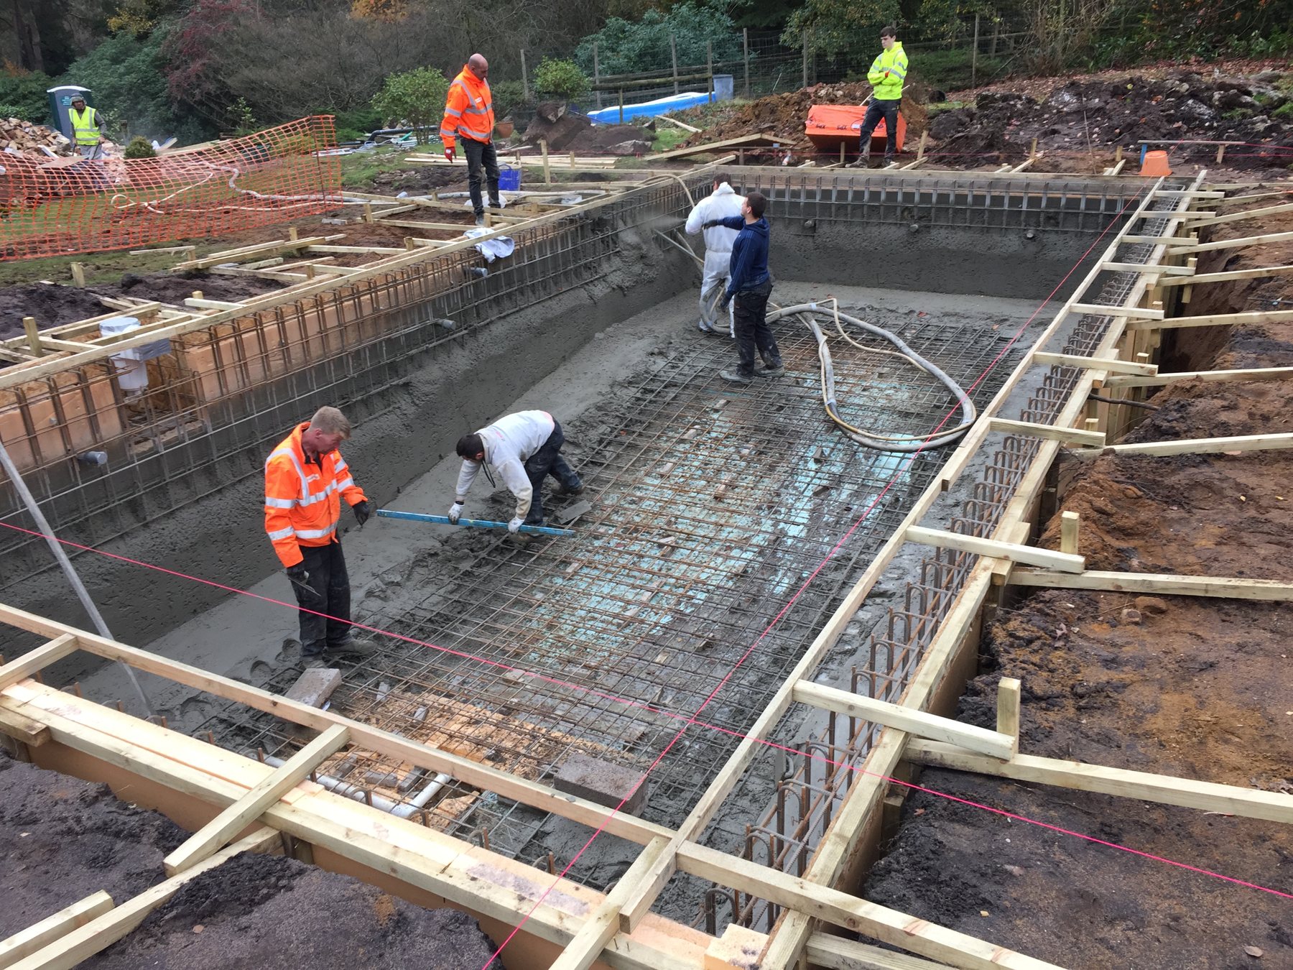
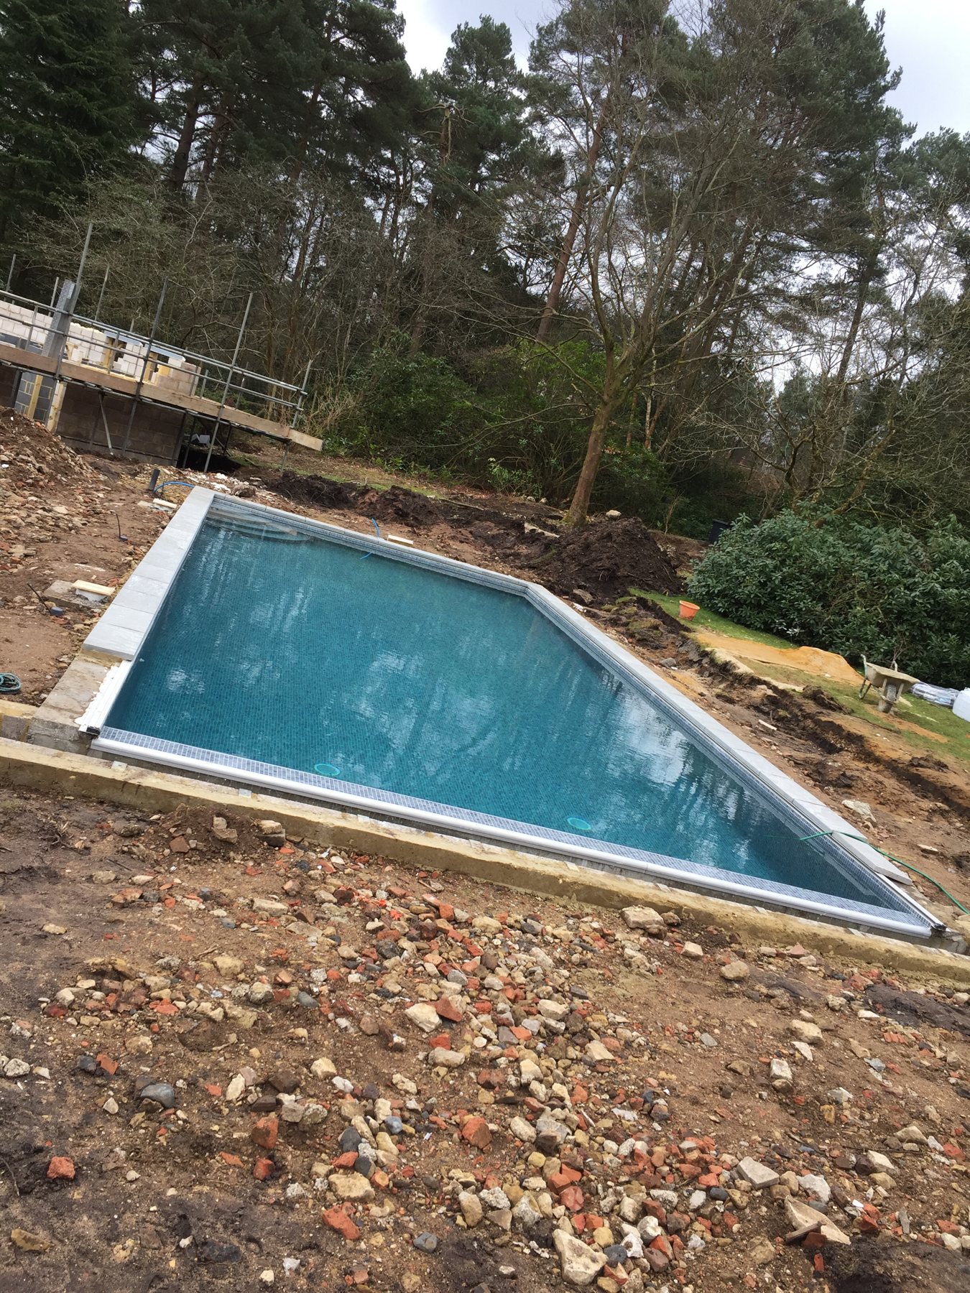
Finally we reshaped the setting: roughly four acres of grounds re-graded, planted and finished around the house and pool, with paved terraces, stone steps and an oak-framed outdoor kitchen, turning an ordinary garden into a proper landscaped estate that suits the transformed home.
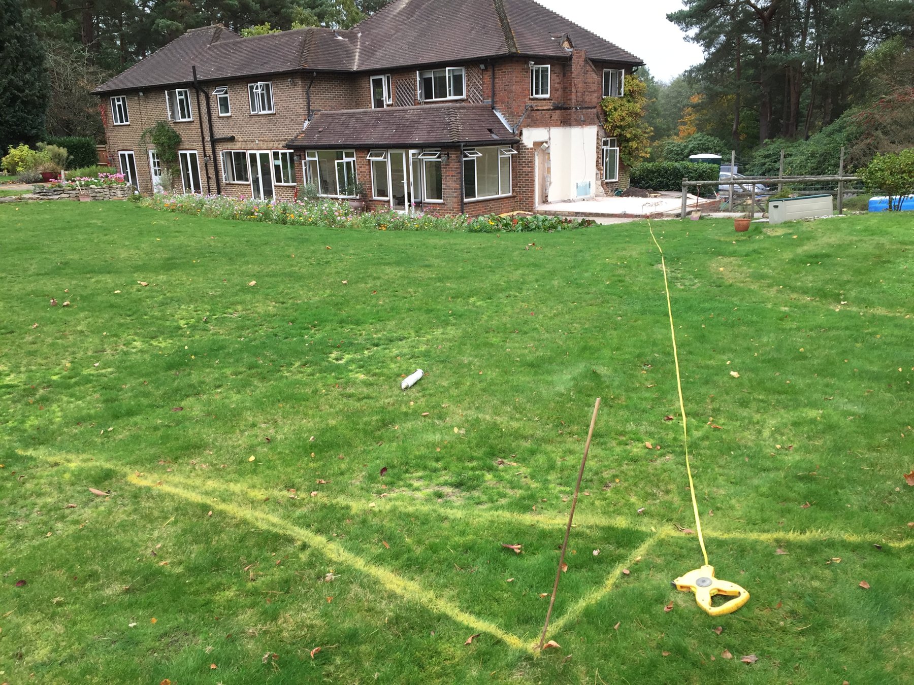
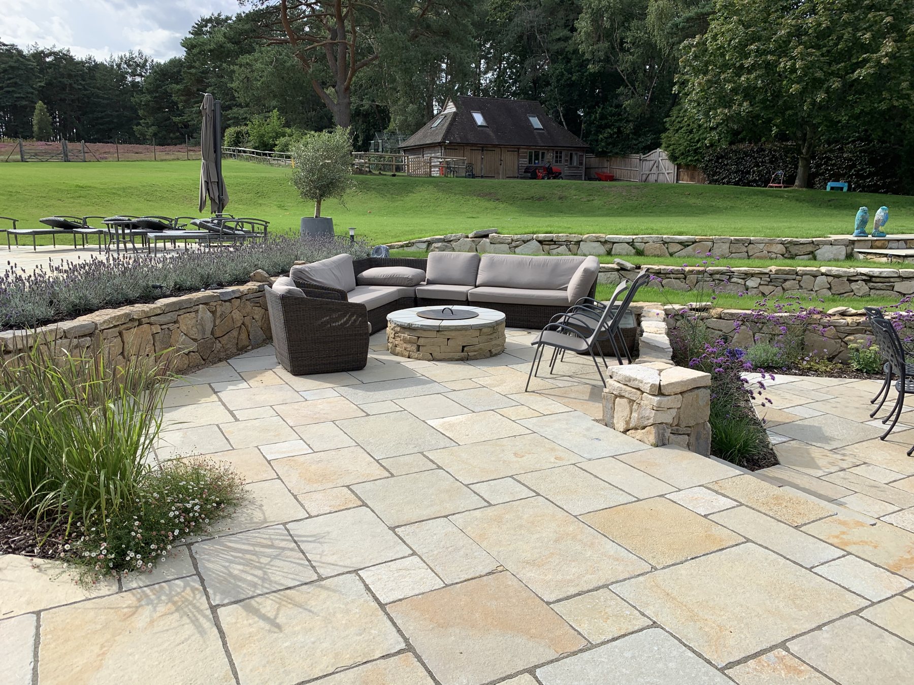
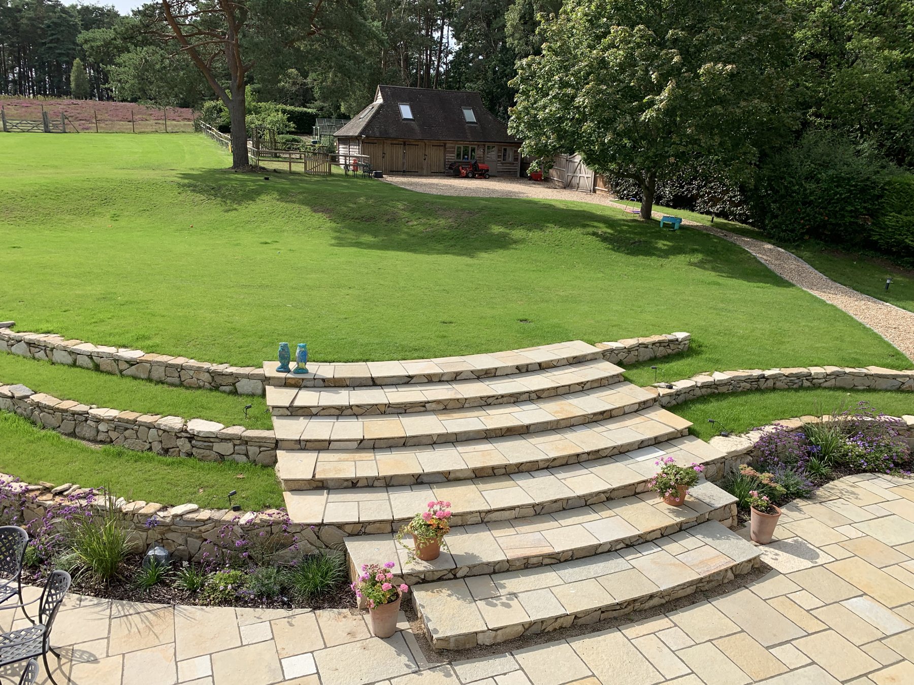
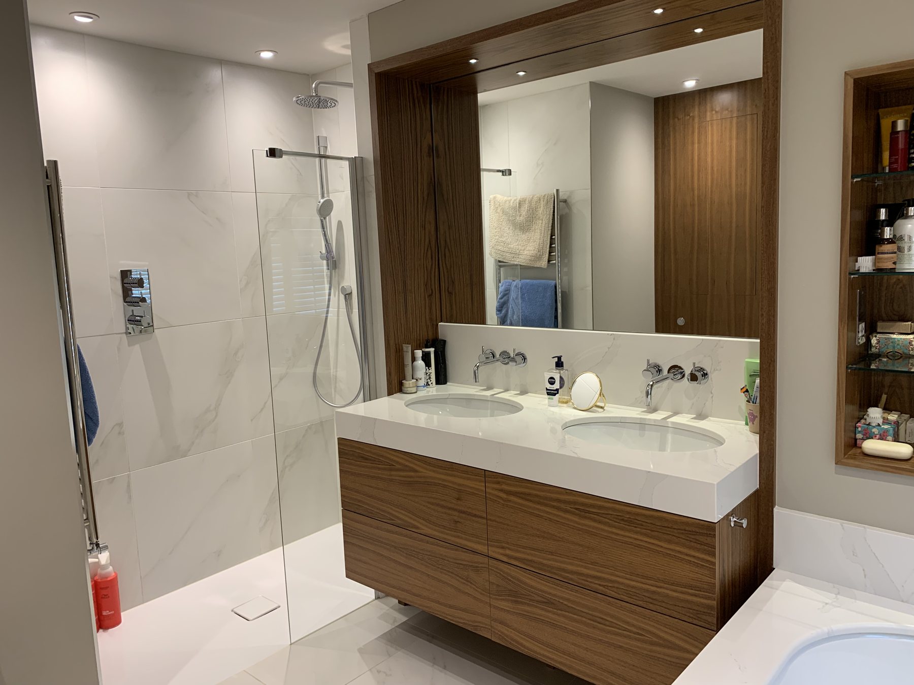
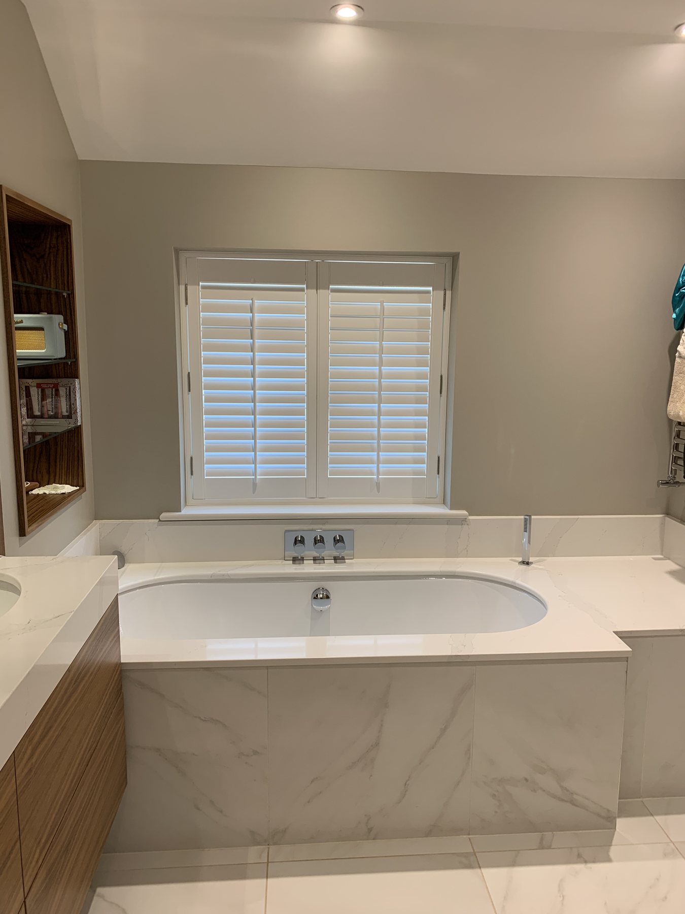
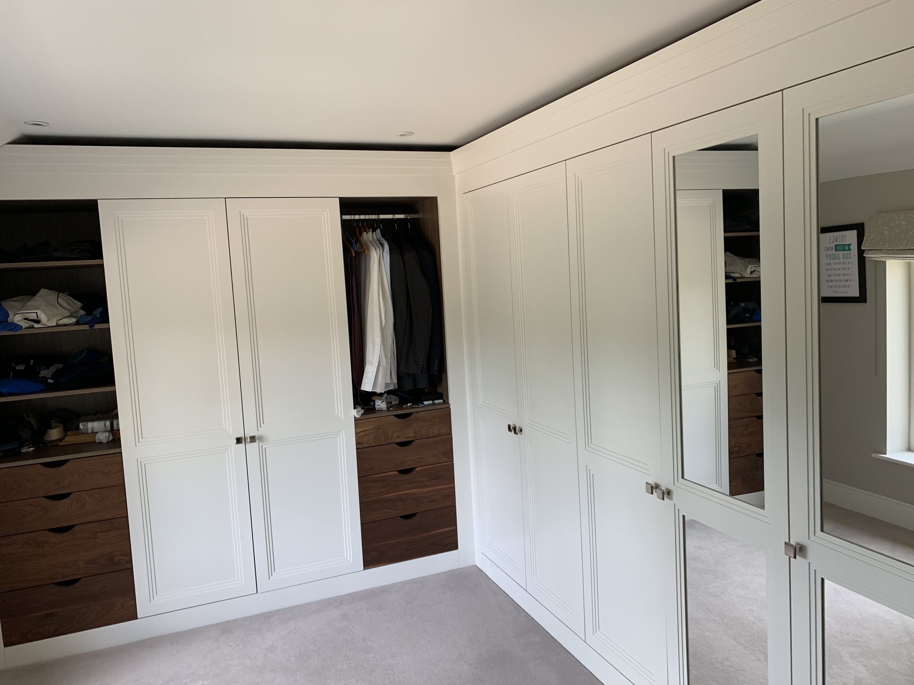
A dated house reborn as a light, spacious family home: a sage-green open-plan kitchen, generous living and dining spaces opening to the garden, marble bathrooms, fitted dressing rooms, and landscaped grounds with a pool, paved terraces and an oak-framed outdoor kitchen. Tilford shows how much we can take on within a single project, from structural work and extensions to specialist external works and landscaping.