
Twelve apartments built off site as sixteen factory modules, craned into place in three days, then finished on site. Delivered for a national housebuilder.
A development of twelve new apartments in Knaphill, Woking, delivered for national housebuilder Mears. Rather than build in the usual way, the homes were manufactured off site as sixteen volumetric modules, transported by road, craned into position and fitted out on site.
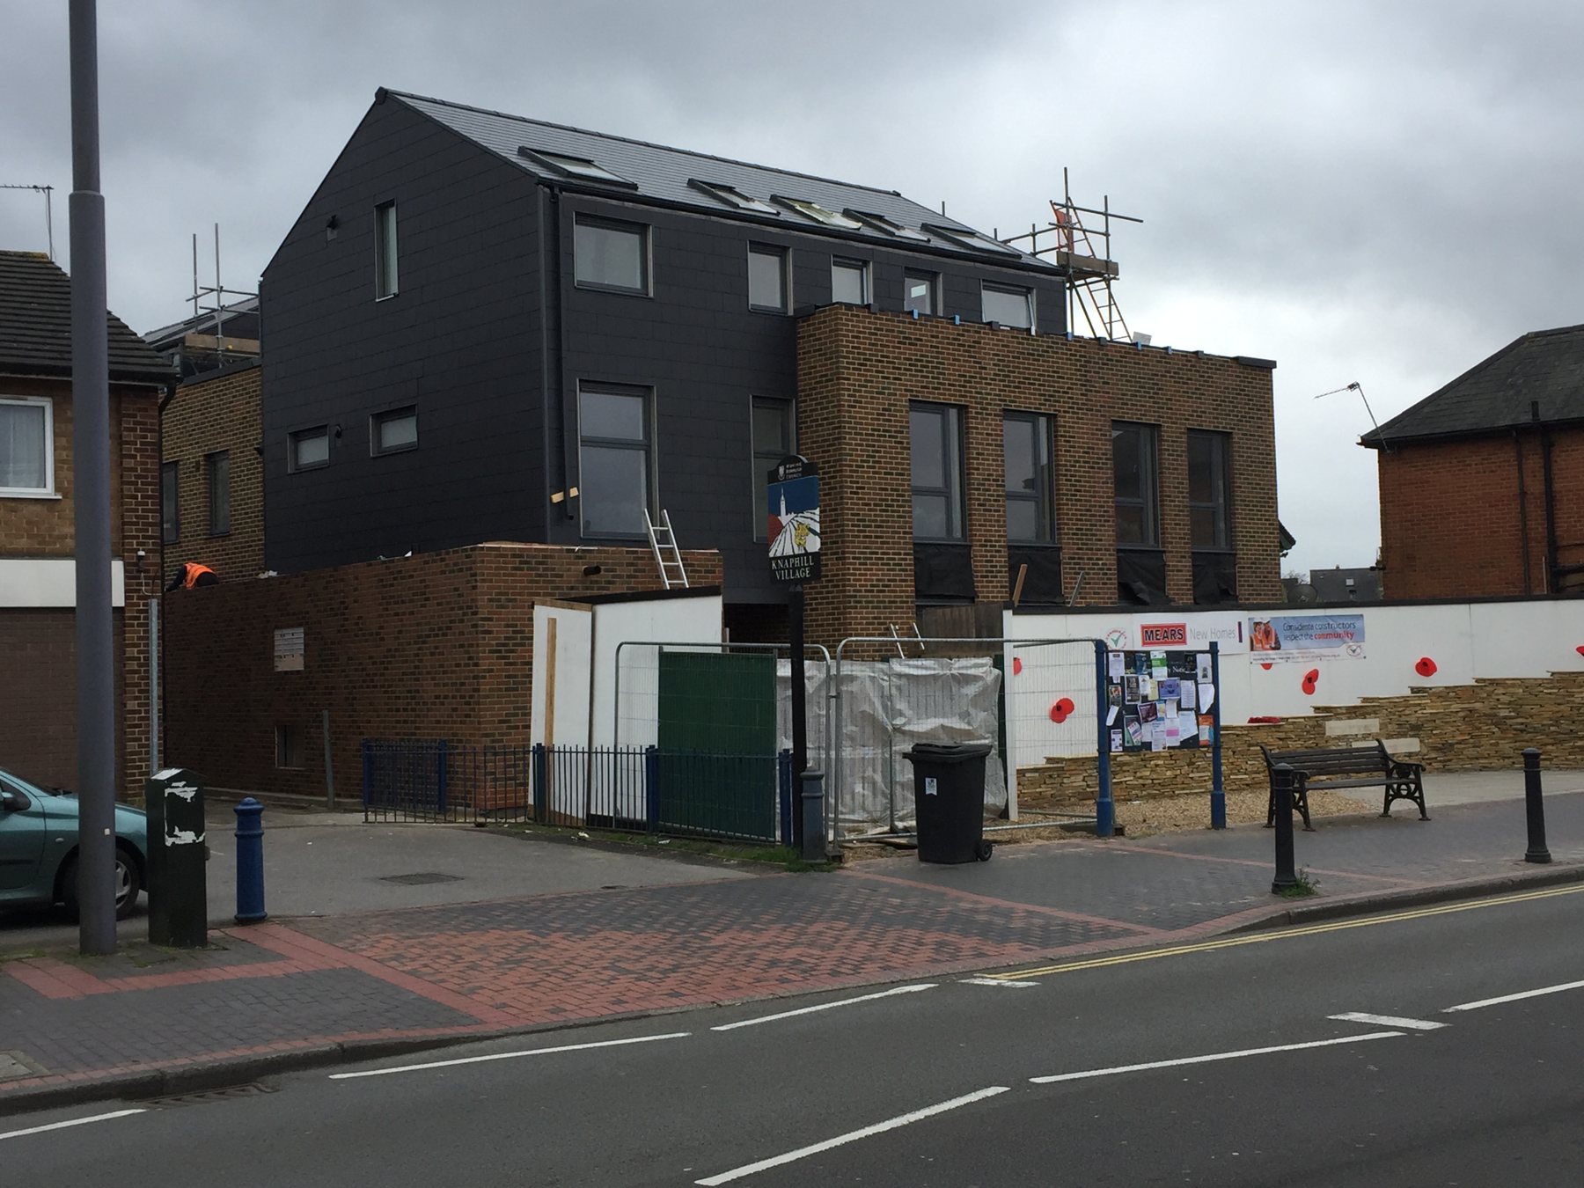
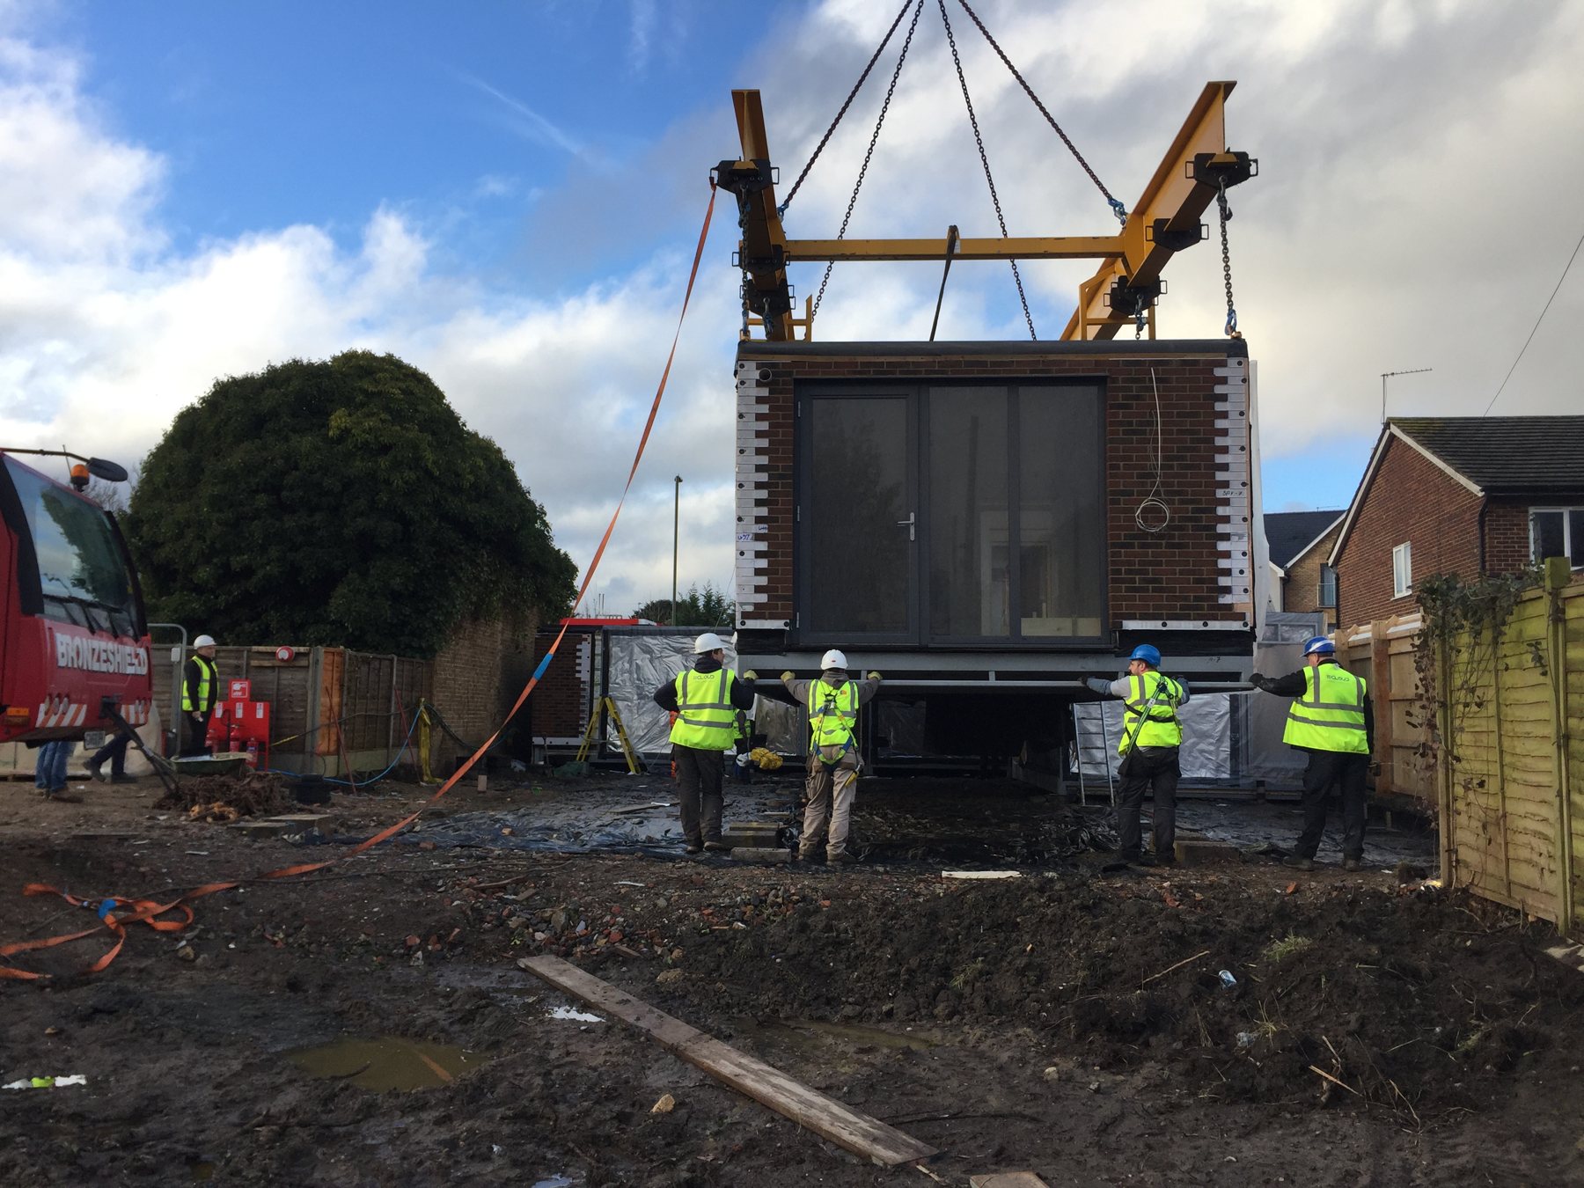
Modular, or volumetric, construction means building the home as finished three-dimensional units in a factory, then assembling them on site. For Knaphill, sixteen modules were manufactured under cover in North Yorkshire while we prepared the site in Surrey, so two big phases of the job ran at the same time rather than one after the other.
As main contractor we coordinated the whole programme: the factory build, the groundworks, the crane lift and the full internal fit-out on a tight residential site.
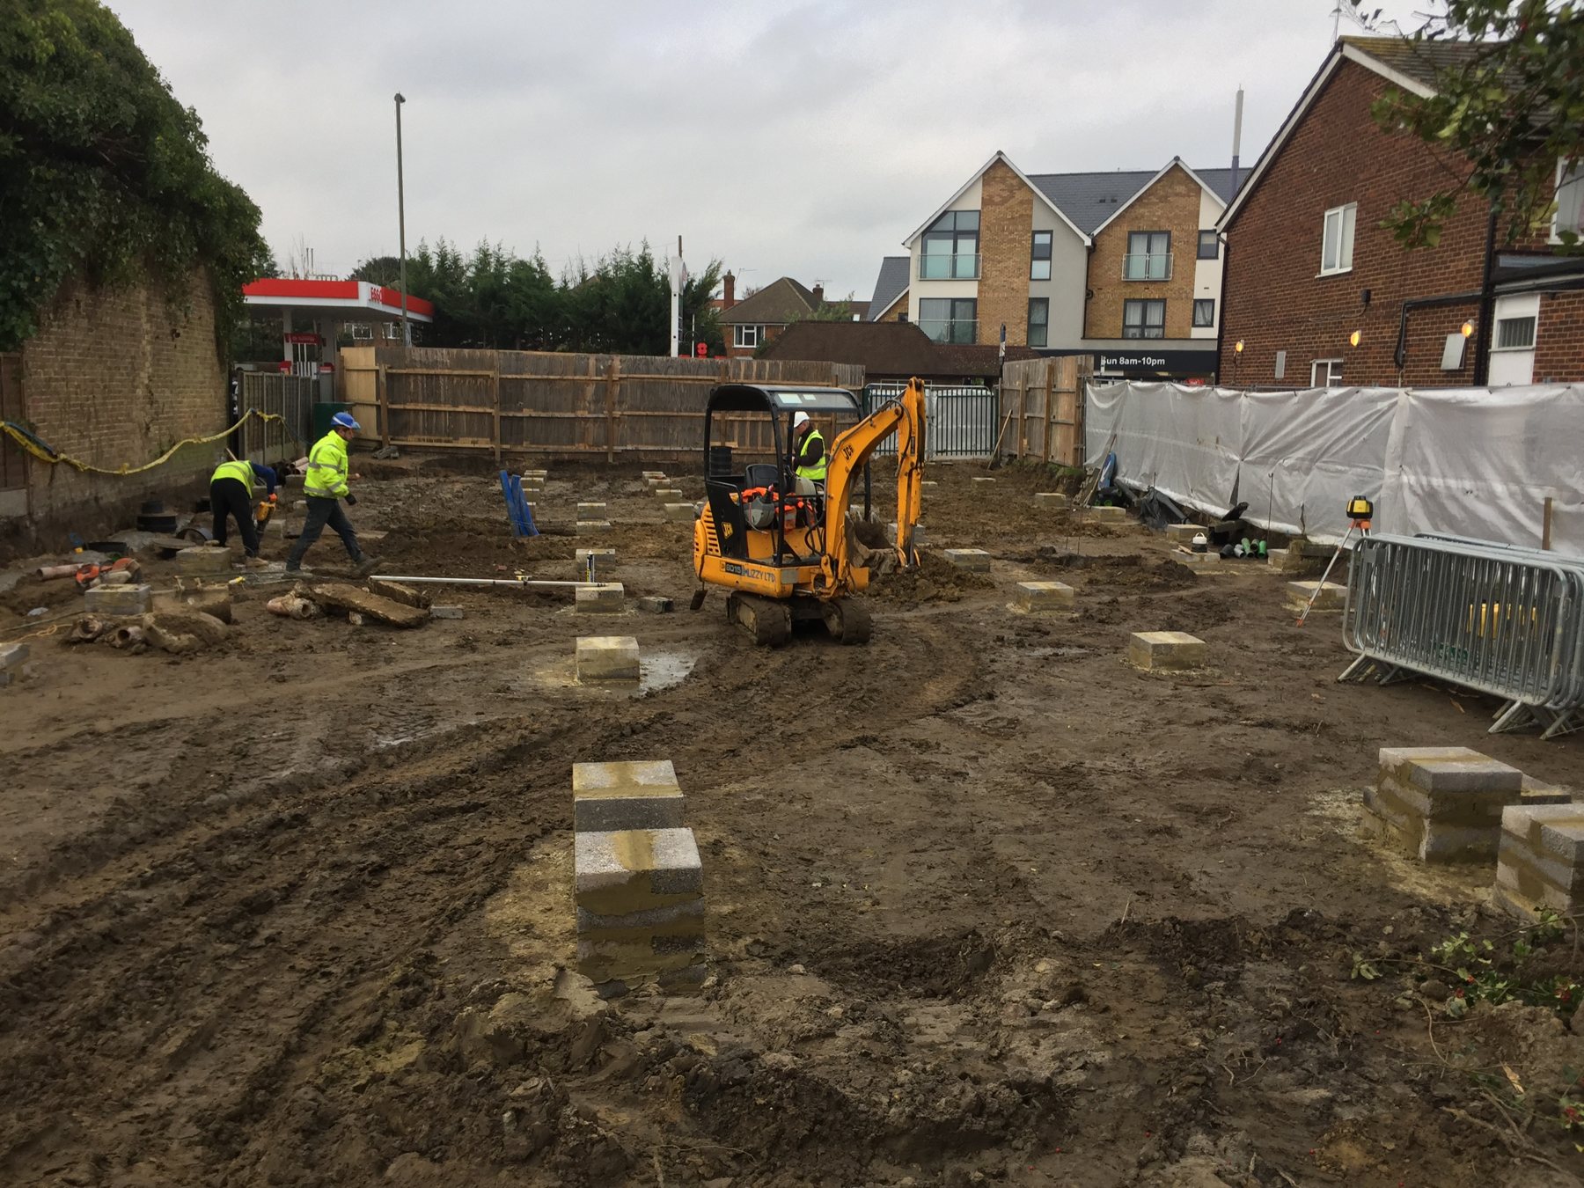
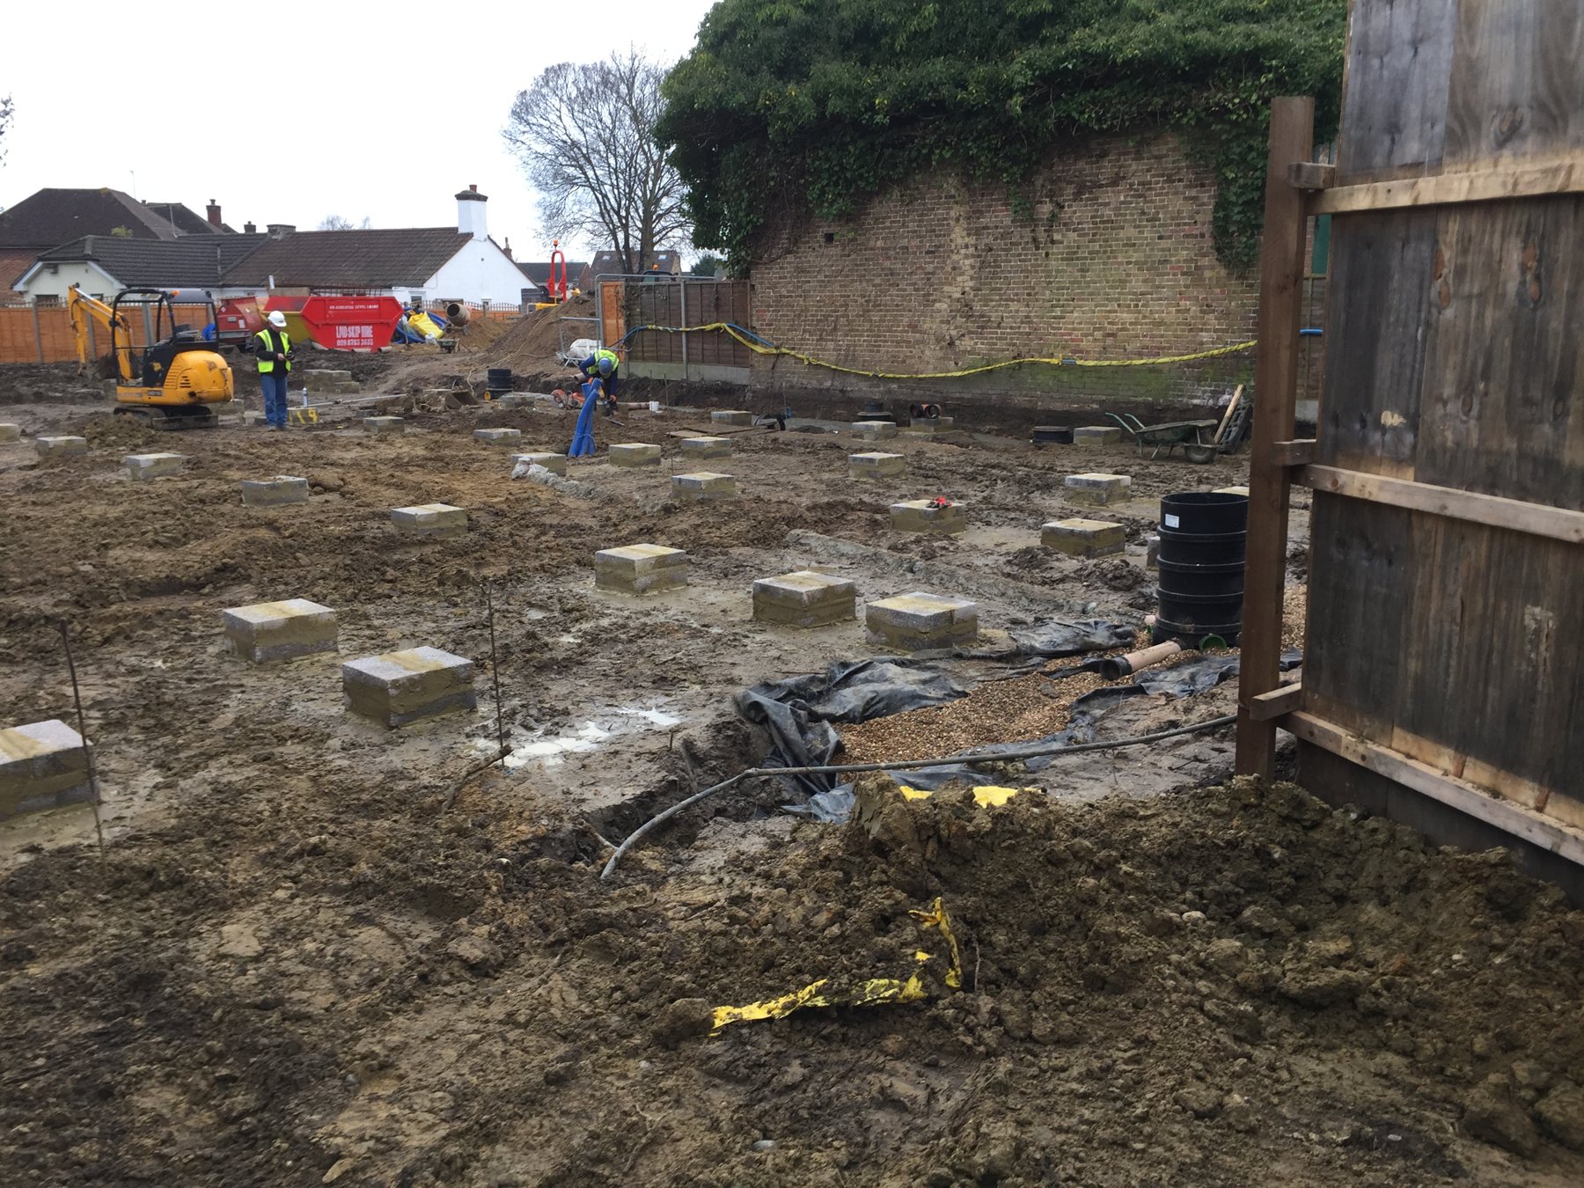
On a constrained urban plot, we cleared the site and formed the foundations and services the modules would sit on. This happened in parallel with manufacture: while our team prepared the ground in Knaphill, the sixteen modules were being built in the factory around 250 miles away, roughly eight weeks of controlled, weather-independent work.
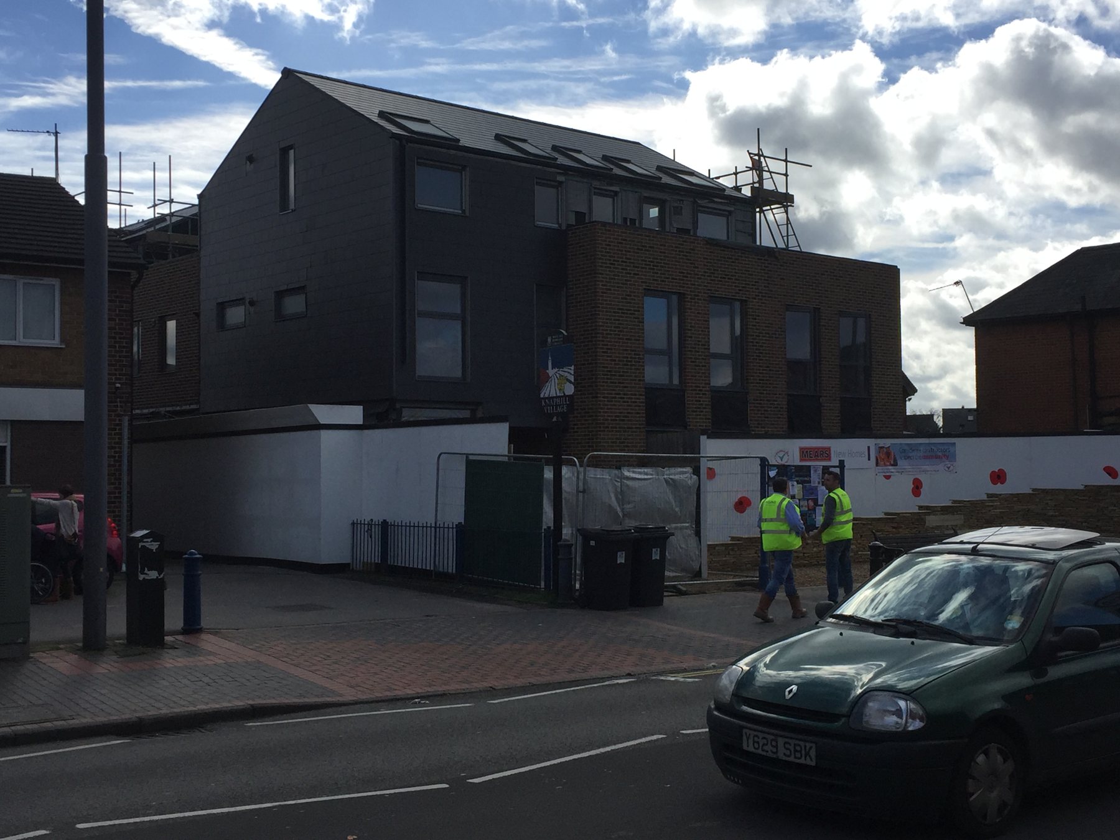
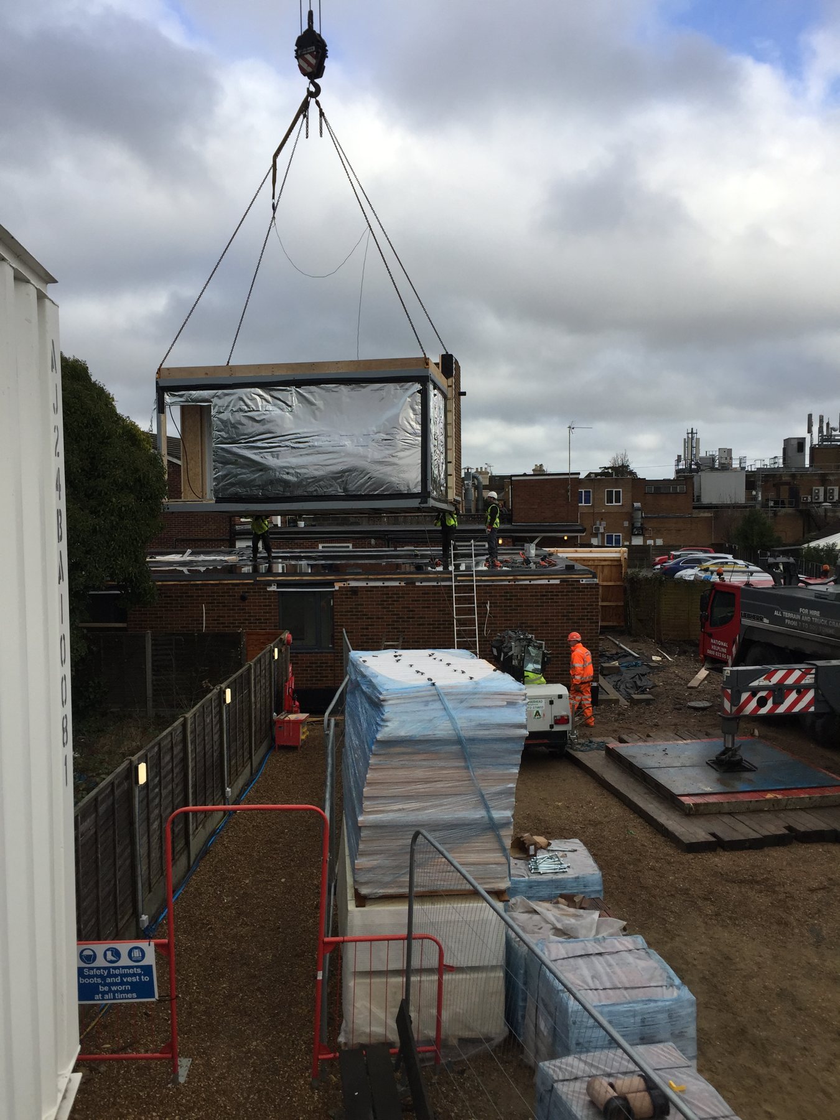
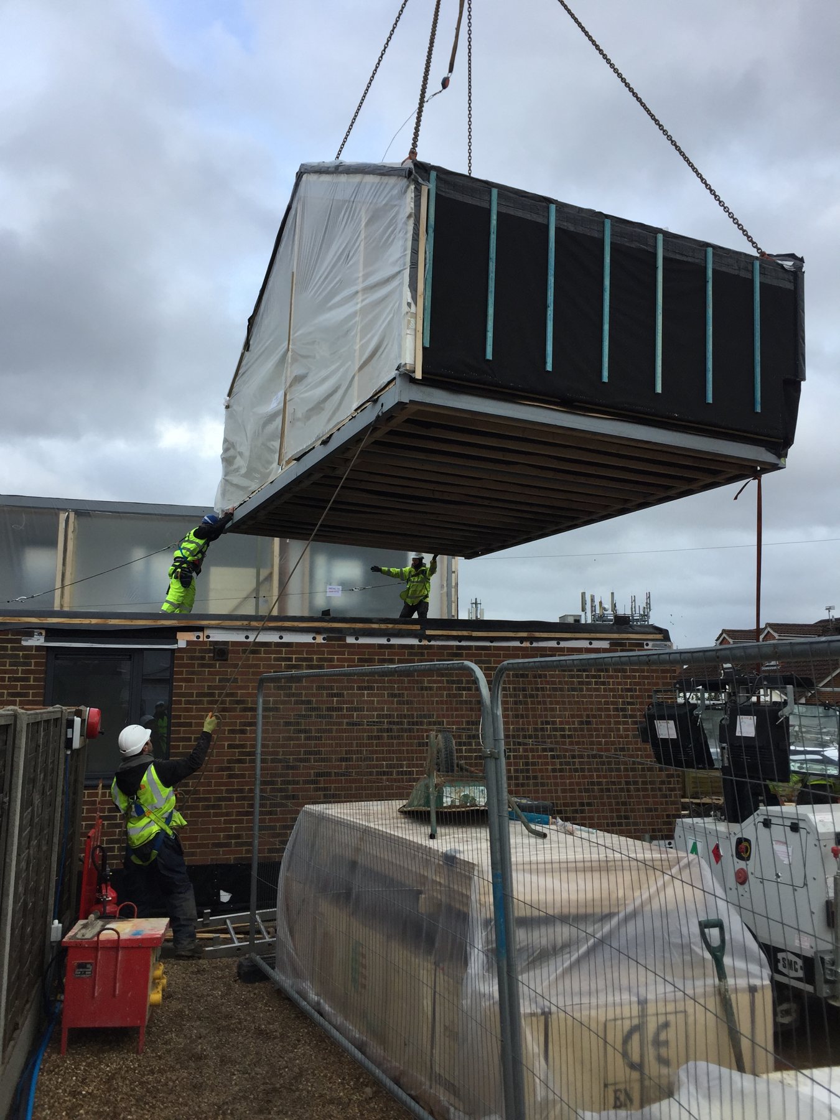
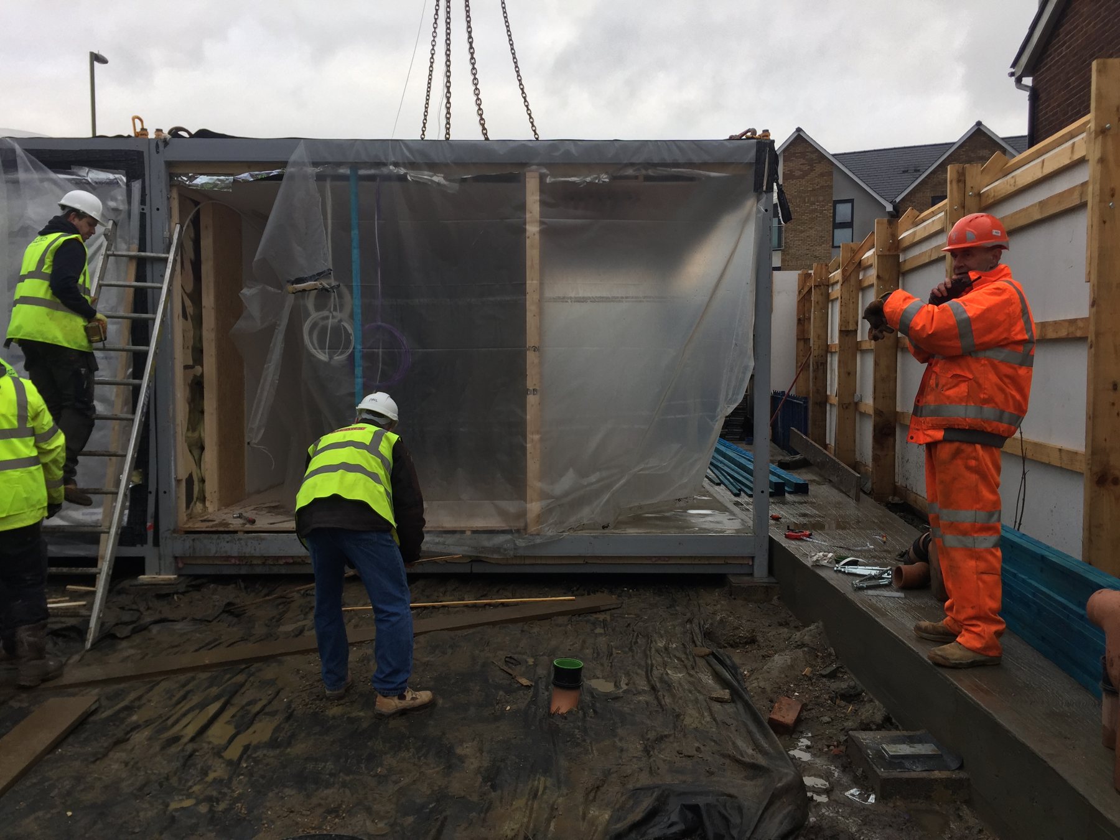
The finished modules were wrapped and transported by road from North Yorkshire to Surrey, then lifted into position by mobile crane. Sequenced carefully around the street and neighbours, the entire structure, all sixteen pods forming twelve homes, was craned into place and connected in just three days.
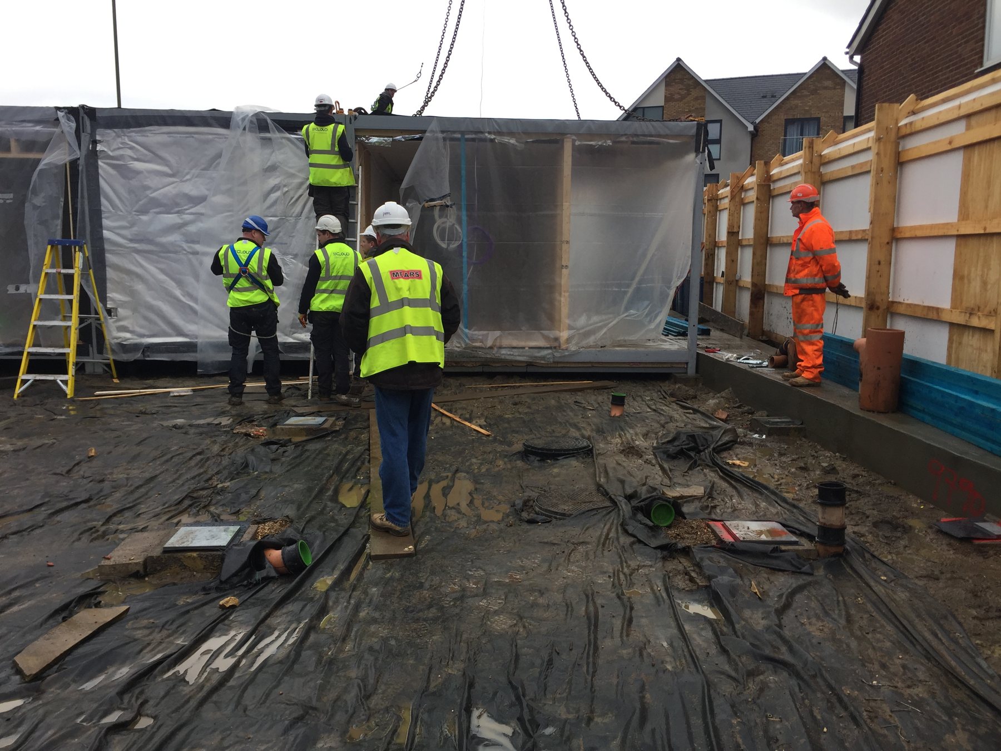
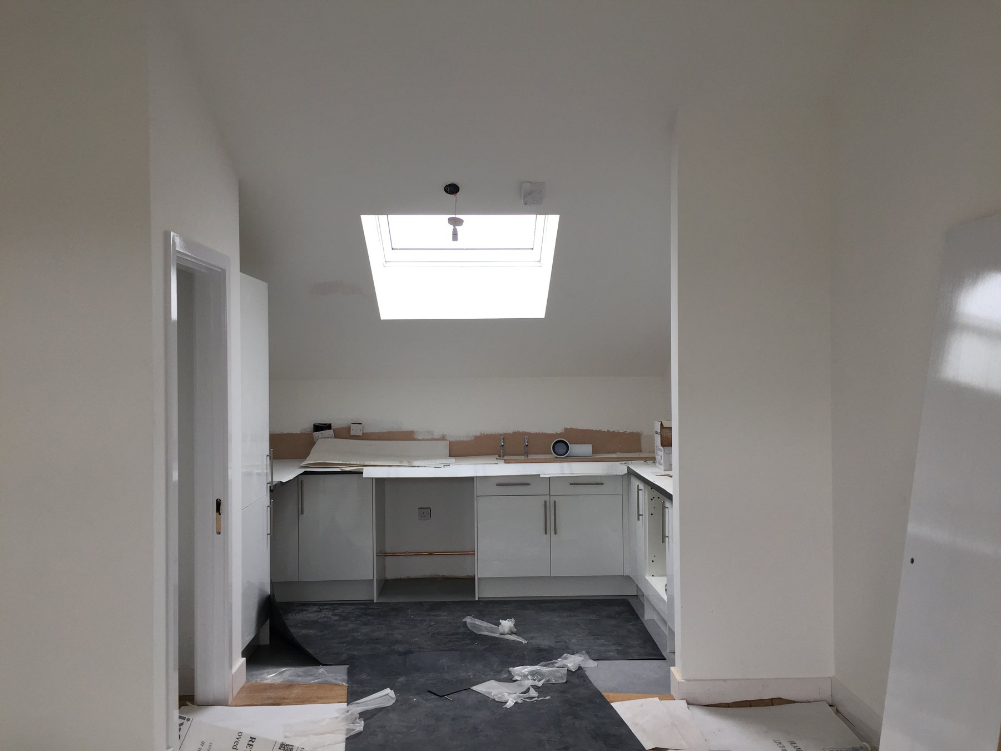
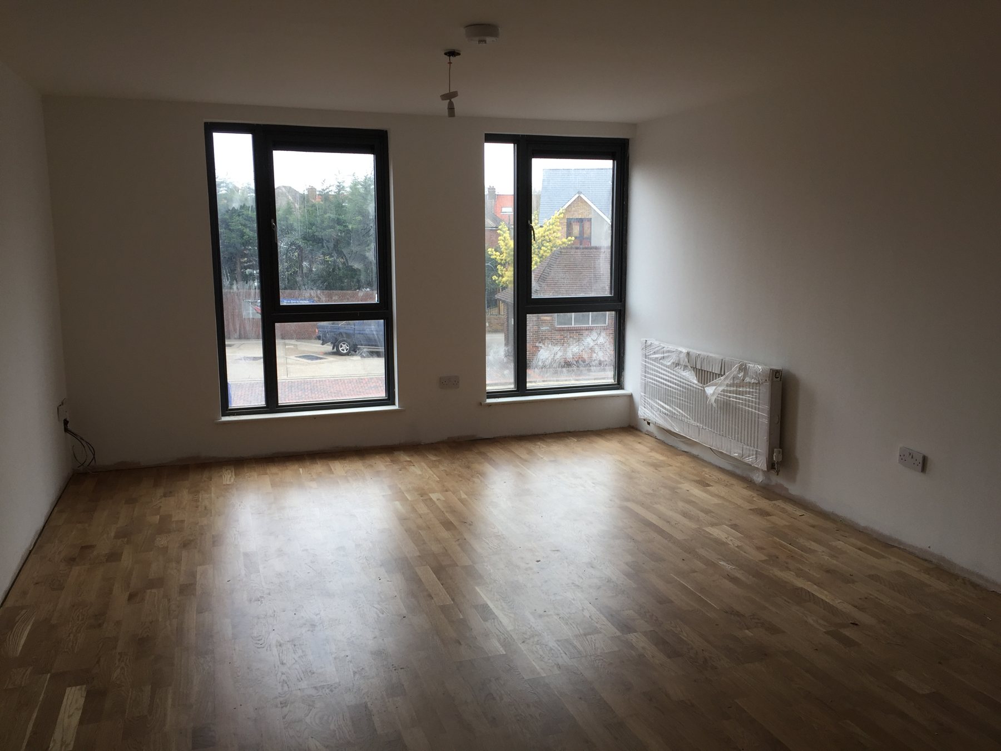
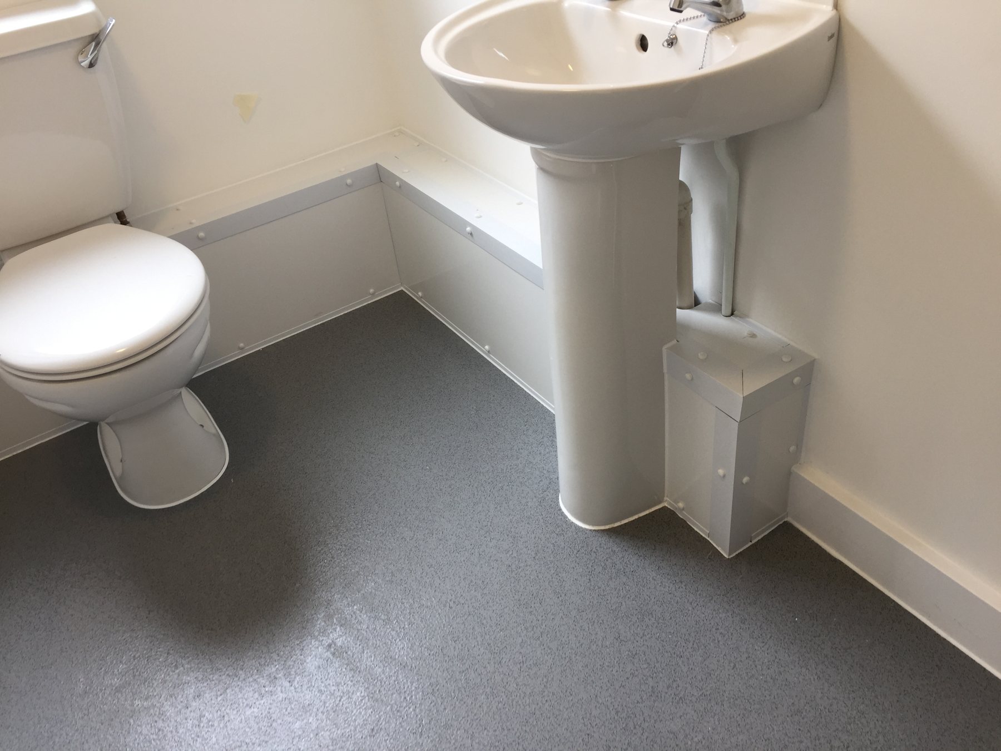
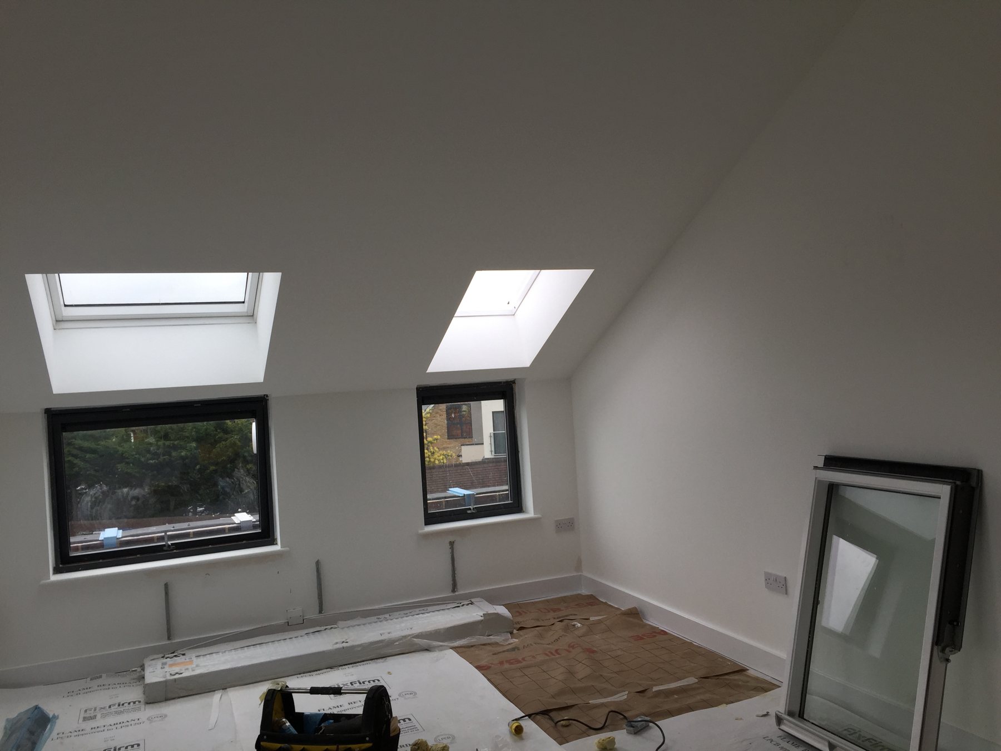
With the structure up and weathertight, the team moved inside for around eight weeks to stitch the modules together and complete the internals: kitchens, bathrooms, services, finishes and the shared areas, ready for residents to move in.
Sixteen modules built off site, running in parallel with our groundworks.
All sixteen pods delivered by road and craned into position.
Internals, services and finishes completed on site, ready to occupy.
For the right project, modular construction has real advantages over a traditional site build.
Because the factory build runs at the same time as the groundworks, the programme overlaps instead of running end to end. On site, the shell was standing in three days rather than months.
Modules are built indoors to tight, repeatable tolerances, inspected as they go and never exposed to the weather during construction, so quality is controlled and consistent across every home.
Most of the build happens miles away in a factory. That means dramatically less noise, traffic, dust and time on a tight residential street, which matters to neighbours and planners alike.
Weather delays and trade sequencing on site are largely designed out, so the timeline and cost are more predictable from the start.
A controlled factory process orders and cuts materials precisely, reducing the waste and over-ordering that a traditional site can generate.
Modular suits repeatable layouts and constrained or sensitive sites. For one-off, bespoke homes we still build traditionally for maximum design freedom. We do both, and advise on which fits.
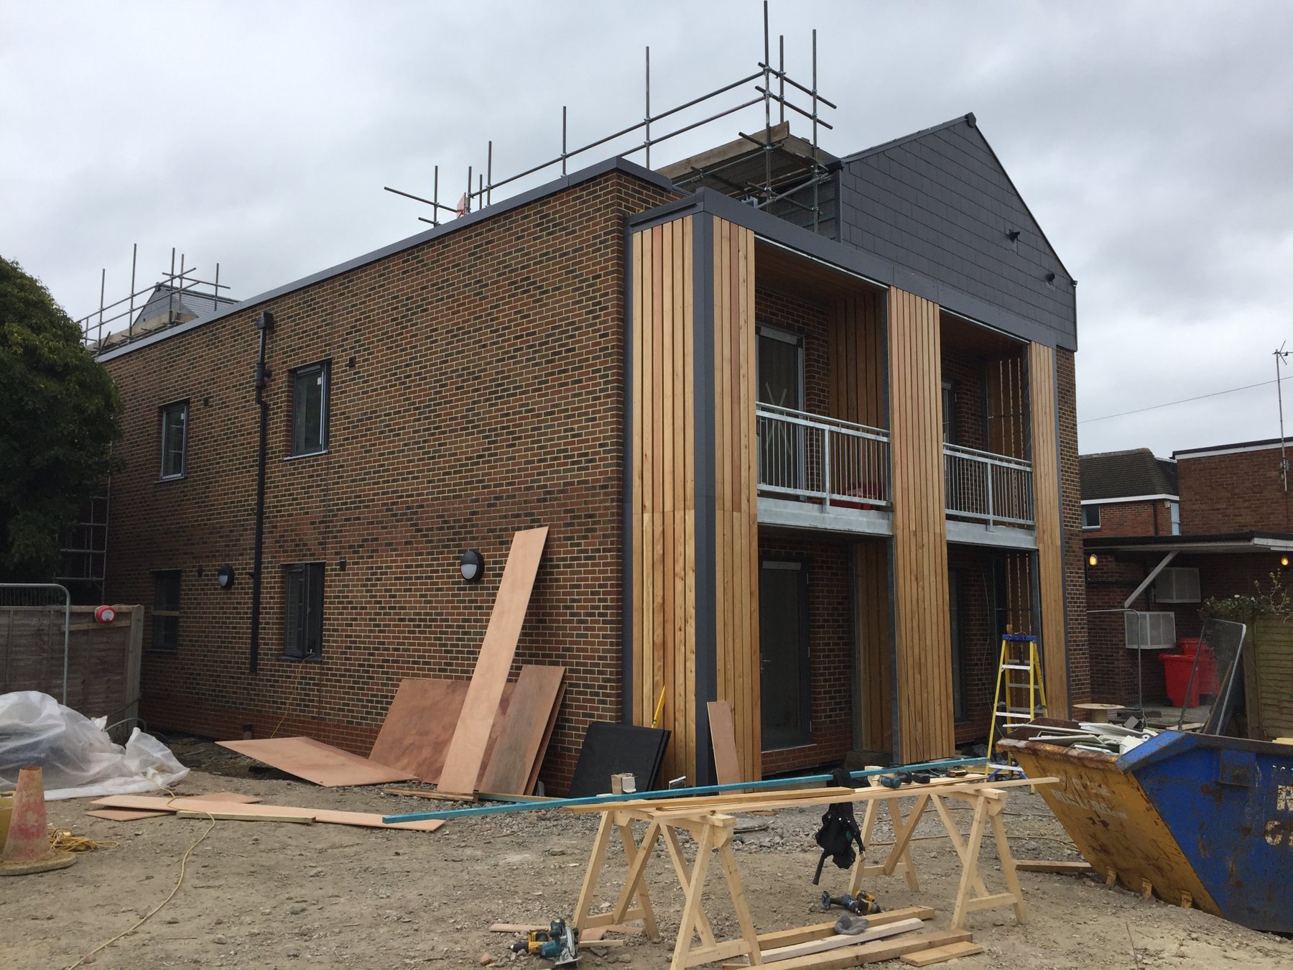
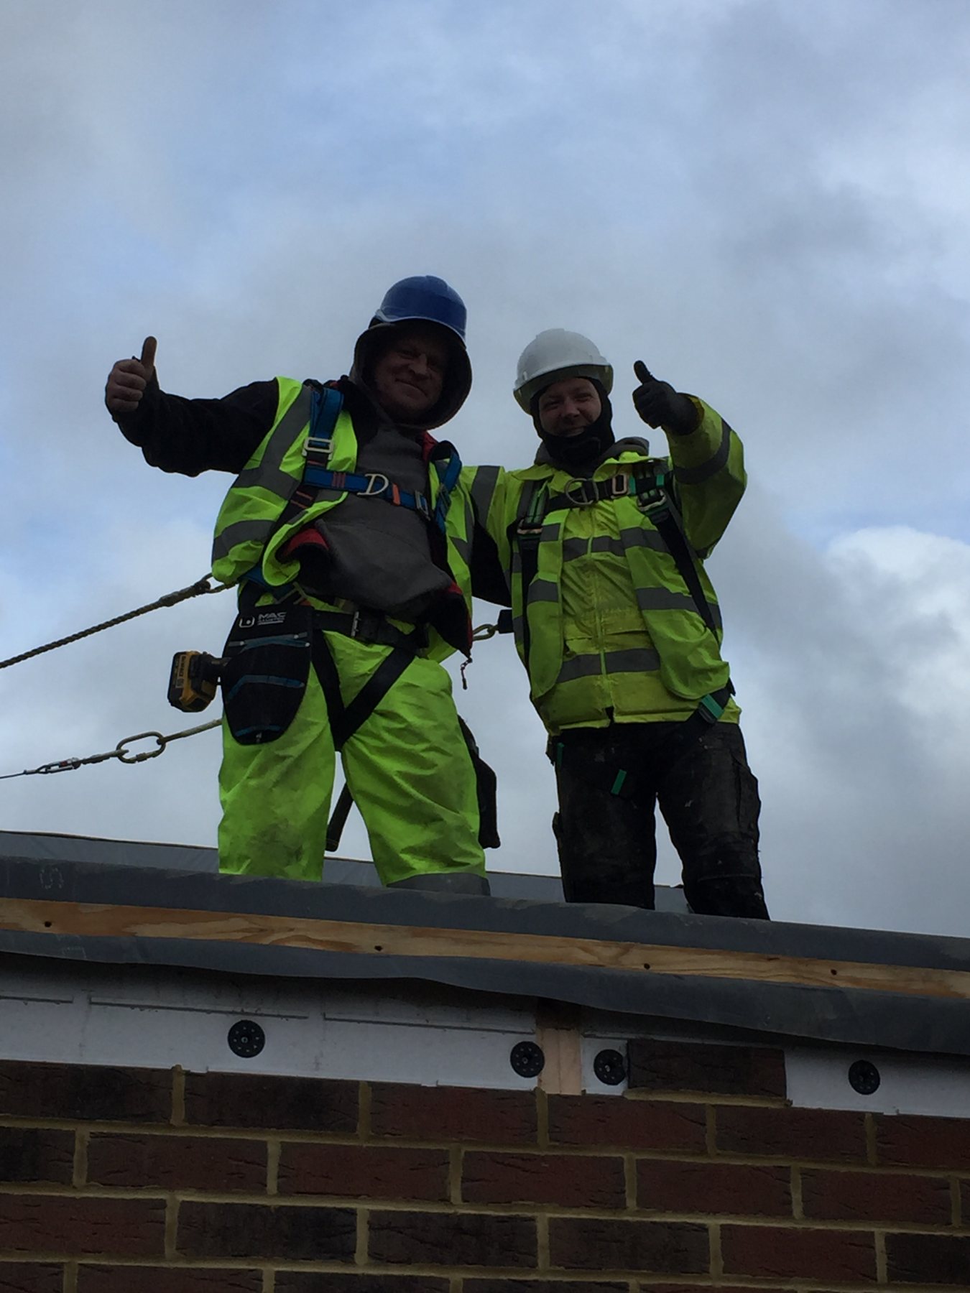
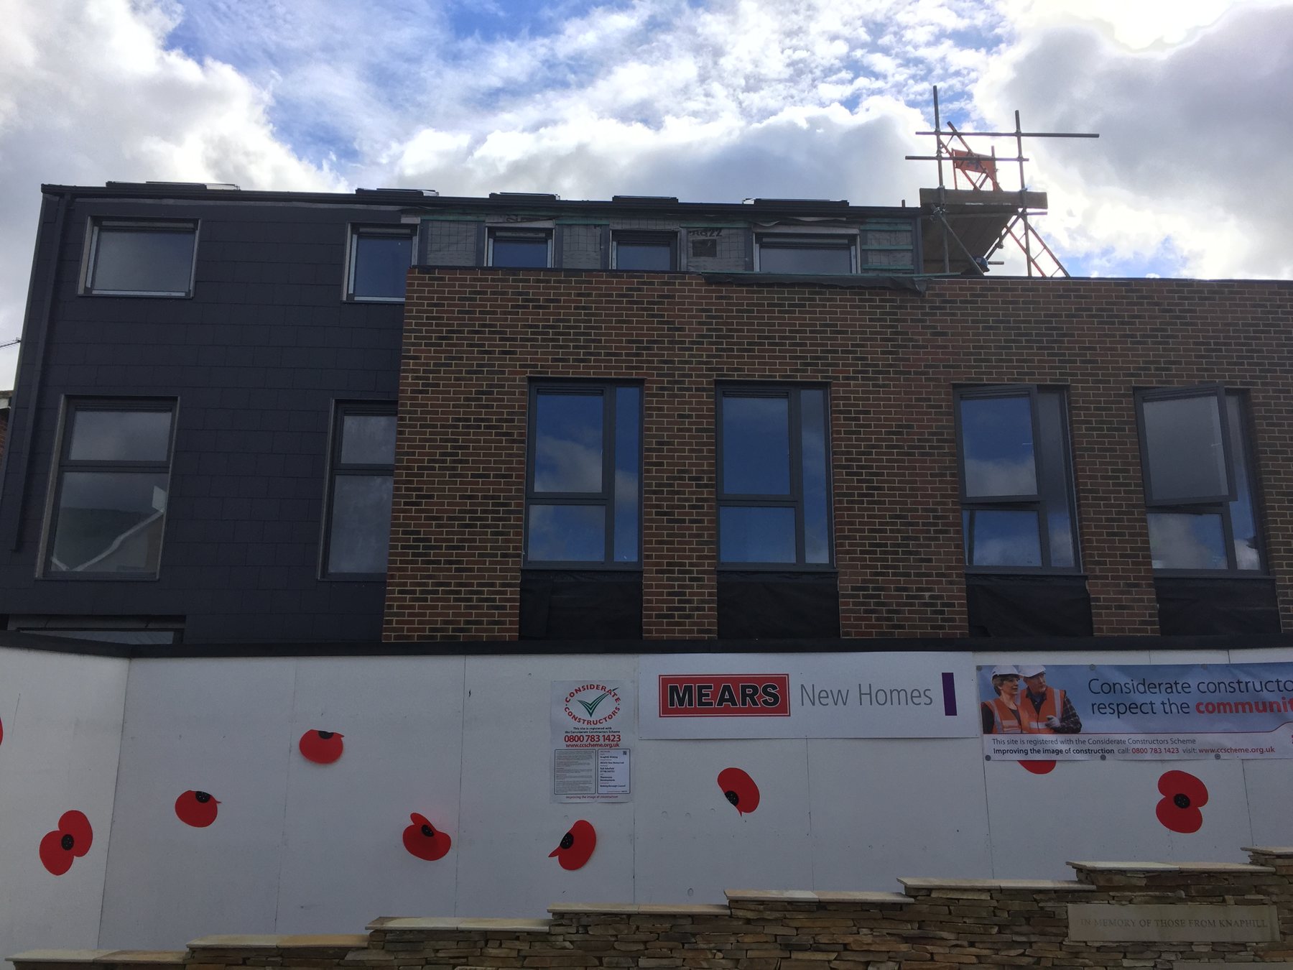
Manufactured off site, installed and finished by Hankley Homes for Mears.